
PROJECT PROFILE
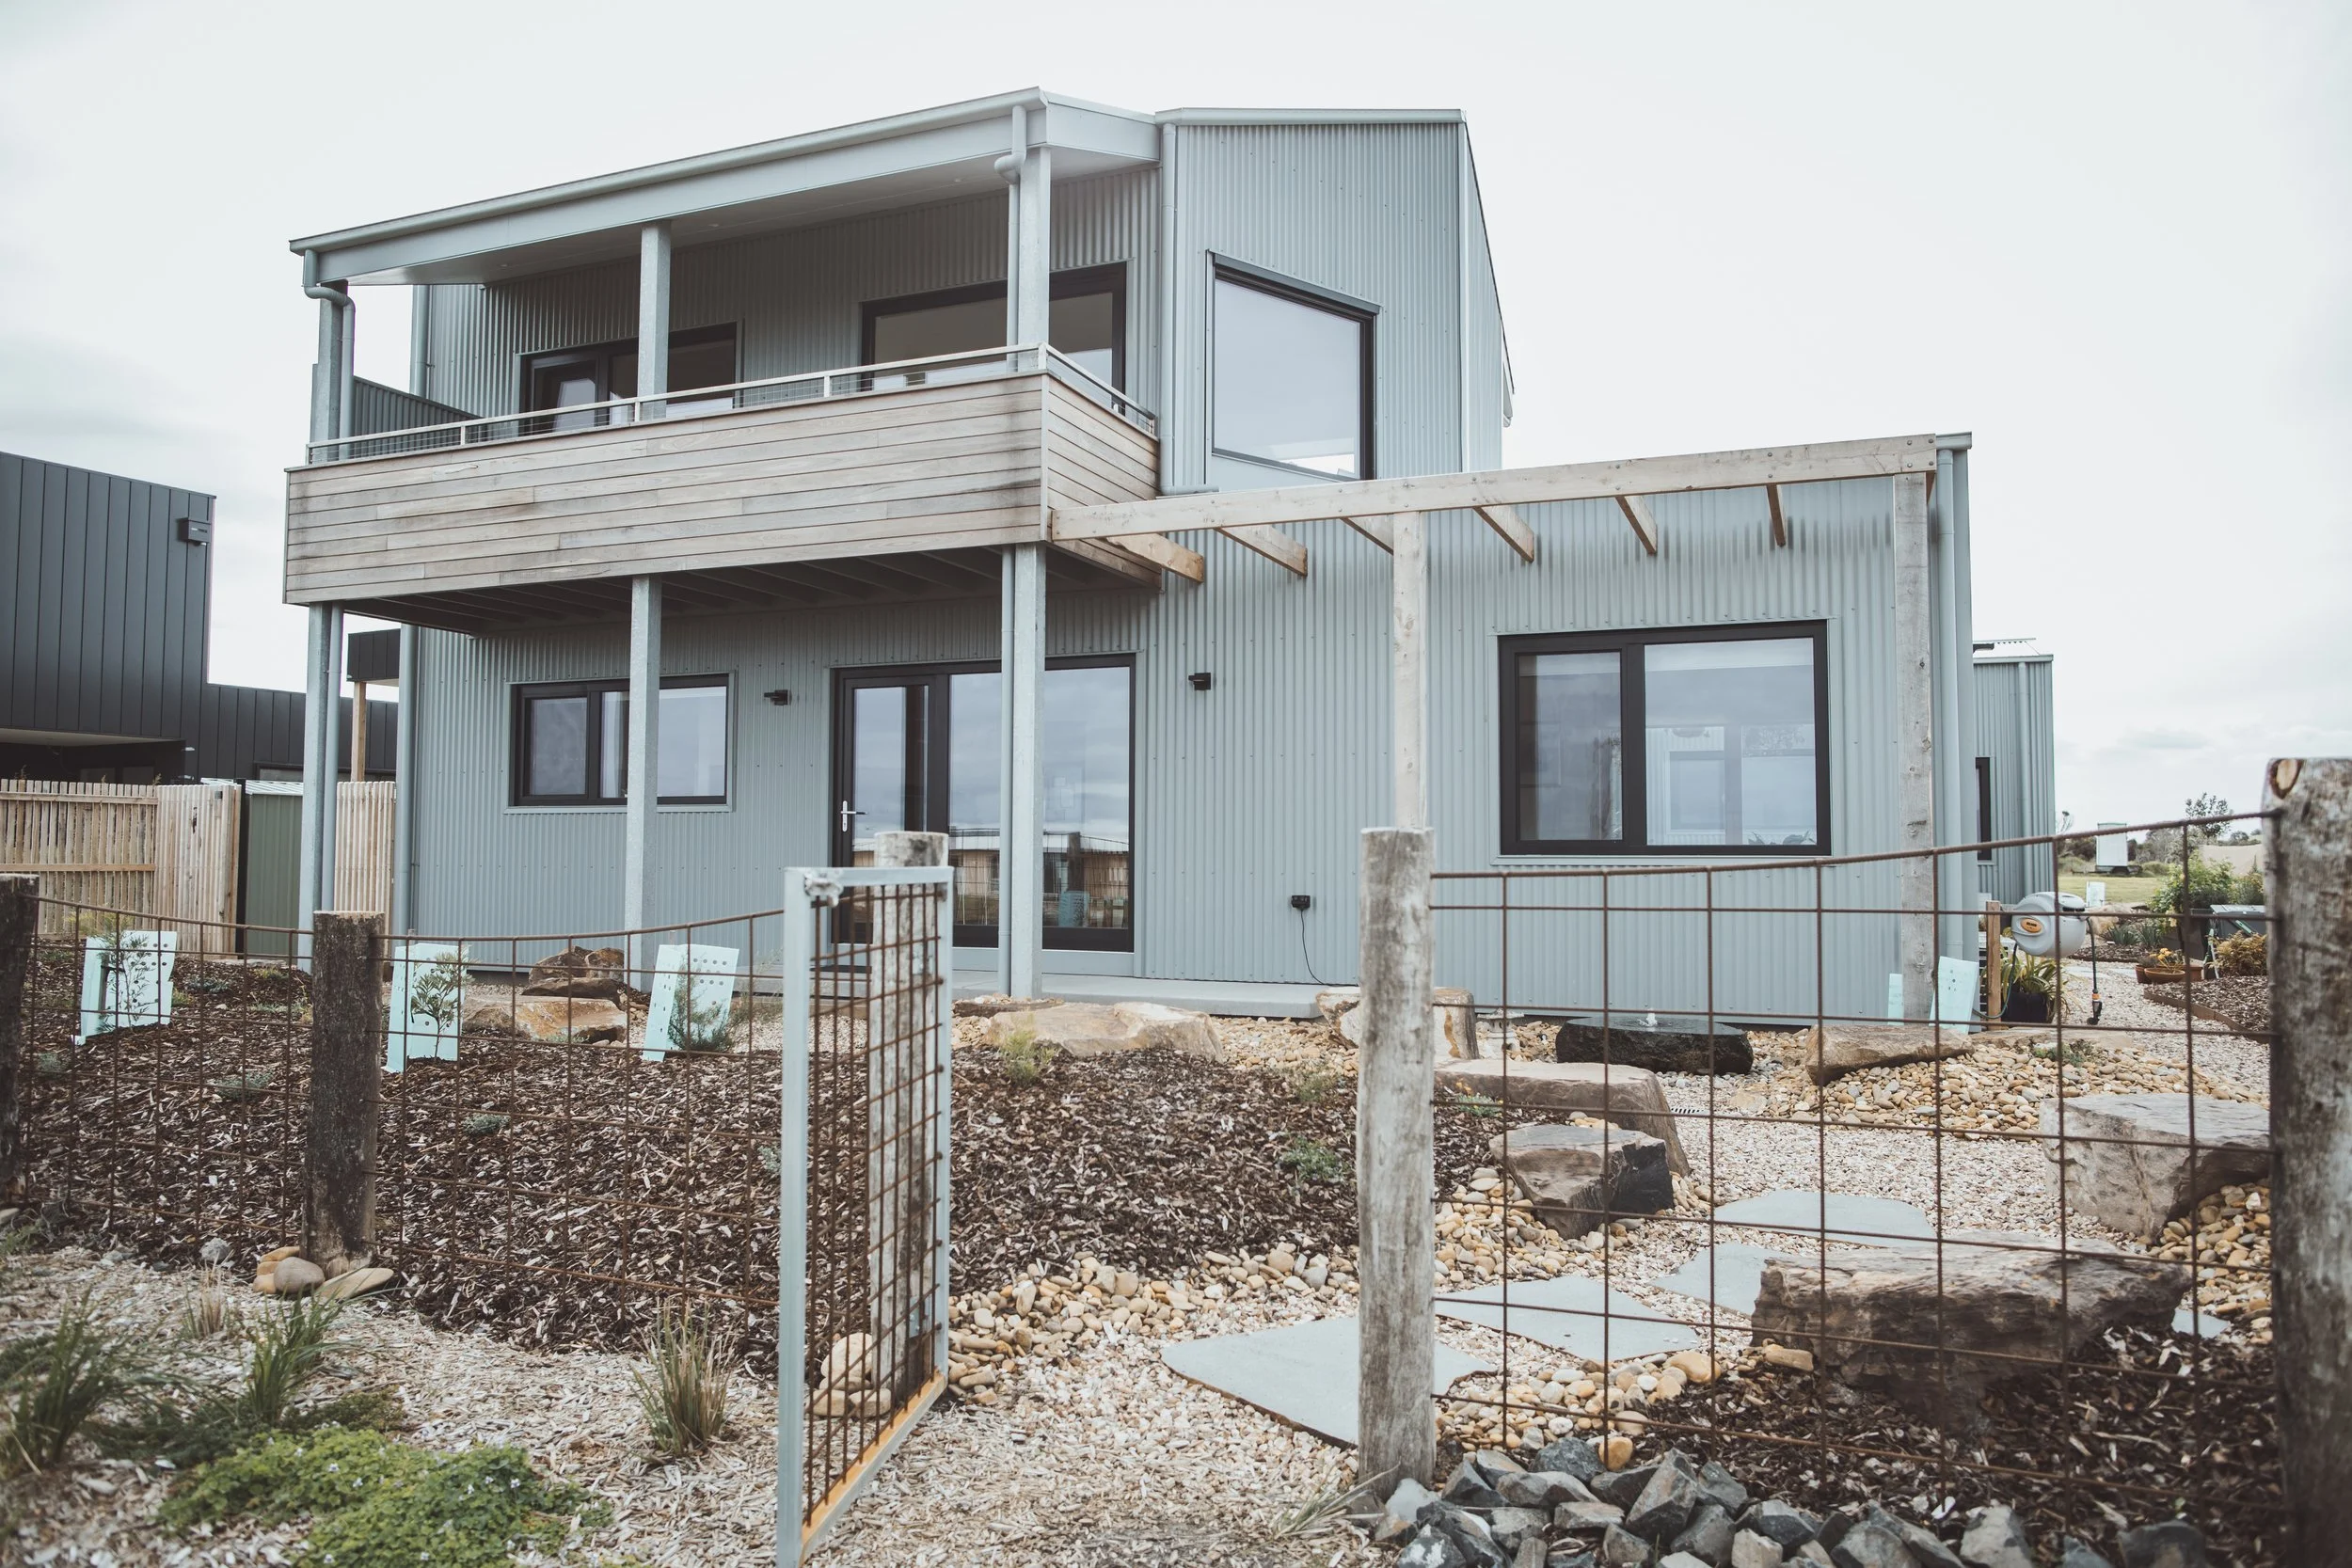
Project Name: Seadragon Project
Location: Cape Paterson, Victoria
Certified Passive House: No
Awards Won: 2024 Best Sustainable Home under $1M
(Master Builders Association Victoria)


-
Year completed: 2022
Floor Area: 245m2
Airtightness: 0.37 ACH@50pascals
Designer: North South Homes
-
Airtightness: 0.37 ACH@50pascals
Heating demand: 14 kWh/(m²a)
Fresh air system: Zehnder Q350
-
This home has been designed to achieve the following sustainable outcomes:
1. Conservation of water resources - The 10,000 litre water storage supplies toilets, laundry and gardens. Any water overflows into neighbouring wetlands at 'The Cape'. The porous 20mm pebble paths, minimal external concrete and heavily mulched gardens all help to conserve precious water resources.
2. Incorporation of renewable energy power sources - The home features 7.4kW solar panels, a 7.1 kWh redback battery, north facing windows and the home achieved a 7.6 start energy rating.
3. Incorporation of energy-efficient services for lighting, heating, air conditioning and ventilation - All windows and doors are triple glazed, supplied by Logikhaus and imported from Germany. The windows are thermally bridged and extremely energy efficient. All electric fixtures and appliances feature throughout including 2 x 2.5kW reverse cycle units for heating and cooling, fans in all bedrooms, large fan in living area, reclaim heat pump hot water, all appliances feature a high energy rating. The home is fitted with a Zehnder Heat recovery Ventilation Unit which allows continuous fresh air to be brought in to reduce the possibility of mould.
4. Design of waste management and recycling initiatives – Compostable materials are returned back into the landscape as a circular economy.
In addition, this home's construction can be summarised by the 5 Building Principles of Passive House design:
1) Insulation: 140mm Walls with R4 insulation, 240mm Roof Rafters with R6 insulation and 240mm Joists with R6 insulation, all well above Australian minimum standards.
2) Thermal Bridge Free construction techniques used throughout.
3) Air Tightness: achieved by using passive house construction approved products and methods of interior and exterior wall wrap (gortex breathable, waterproof membrane) , taping of all seams and joins, air gaps, screw/nail holes and service penetrations. This was then measured with a blower door test that achieved results of 0.37 Air exchanges / hr which meets the high standard of Passive House design.
4) Triple Glazed Certified Passive House standard Timber/ Aluminium windows and doors that assist with efficiency and sound, allowing for quiet and calm indoors even on the windiest of days.
5) Air Ventilation: A Heat Recovery Ventilation (HRV) System completes the build with balanced filtered air flow throughout the home rounding out the complete system that sets up our clients for a healthy, sustainable, comfortable home.
-
Our clients were first and foremost seeking a high performing certified passive house to ensure their health and comfort.
They had previously lived in a home in 'The Cape' Eco Village in Cape Paterson and were looking to build their new home to be more healthy and comfortable than their previous residence. They approached North South Homes to execute their dream of building and living in a high-performance house. To them a High-performance home would answer their needs to have a home that encompasses not only sustainable building practices and running costs but also allows them year round comfort and in particular a healthy living environment.
-
Passive House building principles are scientifically proven methods of building that provide high performance in terms of running costs, comfort level and health of the home environment.
The current information on building standards in Australia is starting to give merit to this style of building and it is gaining traction as an innovative and sustainable solution to building. One of the most important considerations is that this type of building can be achieved no matter what orientation the building block is situated on.
We are proud to have been able to offer this to our clients and execute the design and build that incorporate these principles.
Sustainable features:
R4 wall insulation, R6 roof and floor insulation
Vapour permeable waterproof membrane wrapping the house (Gortex like : Soltex Dry As A Bone by Pro Clima)
Interior wall wrap ( Intello by Proclima )
Airtight seal
Air Ventilation System ( HRV Zehnder Comfoair Q350 )
10,000 litre Water tank rain water collection for all water supply
Complete 7.4kW solar panel system to supply energy for house
Triple Glazed thermally broken timber/aluminium windows and doors ( Logikhaus)
Low VOC paints throughout
All timbers chosen from FSC sources and for their longevity and weather durability
Tapware with WELS rating of 4 and 5 stars throughout the home.
Low energy lighting, abundant natural light in the design
Native Landscaping to minimise impact to surrounding vegetation
Built on stumps to avoid excessive use of concrete from slab foundation
-
Energy efficient design principles incorporated into the the building are as follows:
North facing windows
Electric shading to stop any east and west sun to keep the house cool in Summer
Cross flow ventilation to purge the house easily in the evening
Thermal bridge free construction
Air tightness to meet Passive House standards – blower door test achieved 0.37 ACH @ 50 pascals
Extra insulation in roof, walls & floor above and beyond current requirements
-
Designer - North South Homes
Engineering – Regional Management Group Pty Ltd
Energy Report – EcoClimate
Passivhaus Consultant/Designer – Passive Analytics
Joinery - Chenery Joinery
Plumbing/Roofing - HJB Plumbing
Electrical - JMC Electrics
Painting - Matthew Johnson Painting and Decorating
Mechanical Engineer - Fantech & Passivetech
Windows/Doors - Logikhaus Windows
Weather resistant barriers - Performance Membranes
Structural Steel - Strzelecki Engineering Pty Ltd
Glazing - Taranto Window & Glass
Plaster - GR & T Plasterers
Water tanks - Waterline Tanks