
PROJECT PROFILE
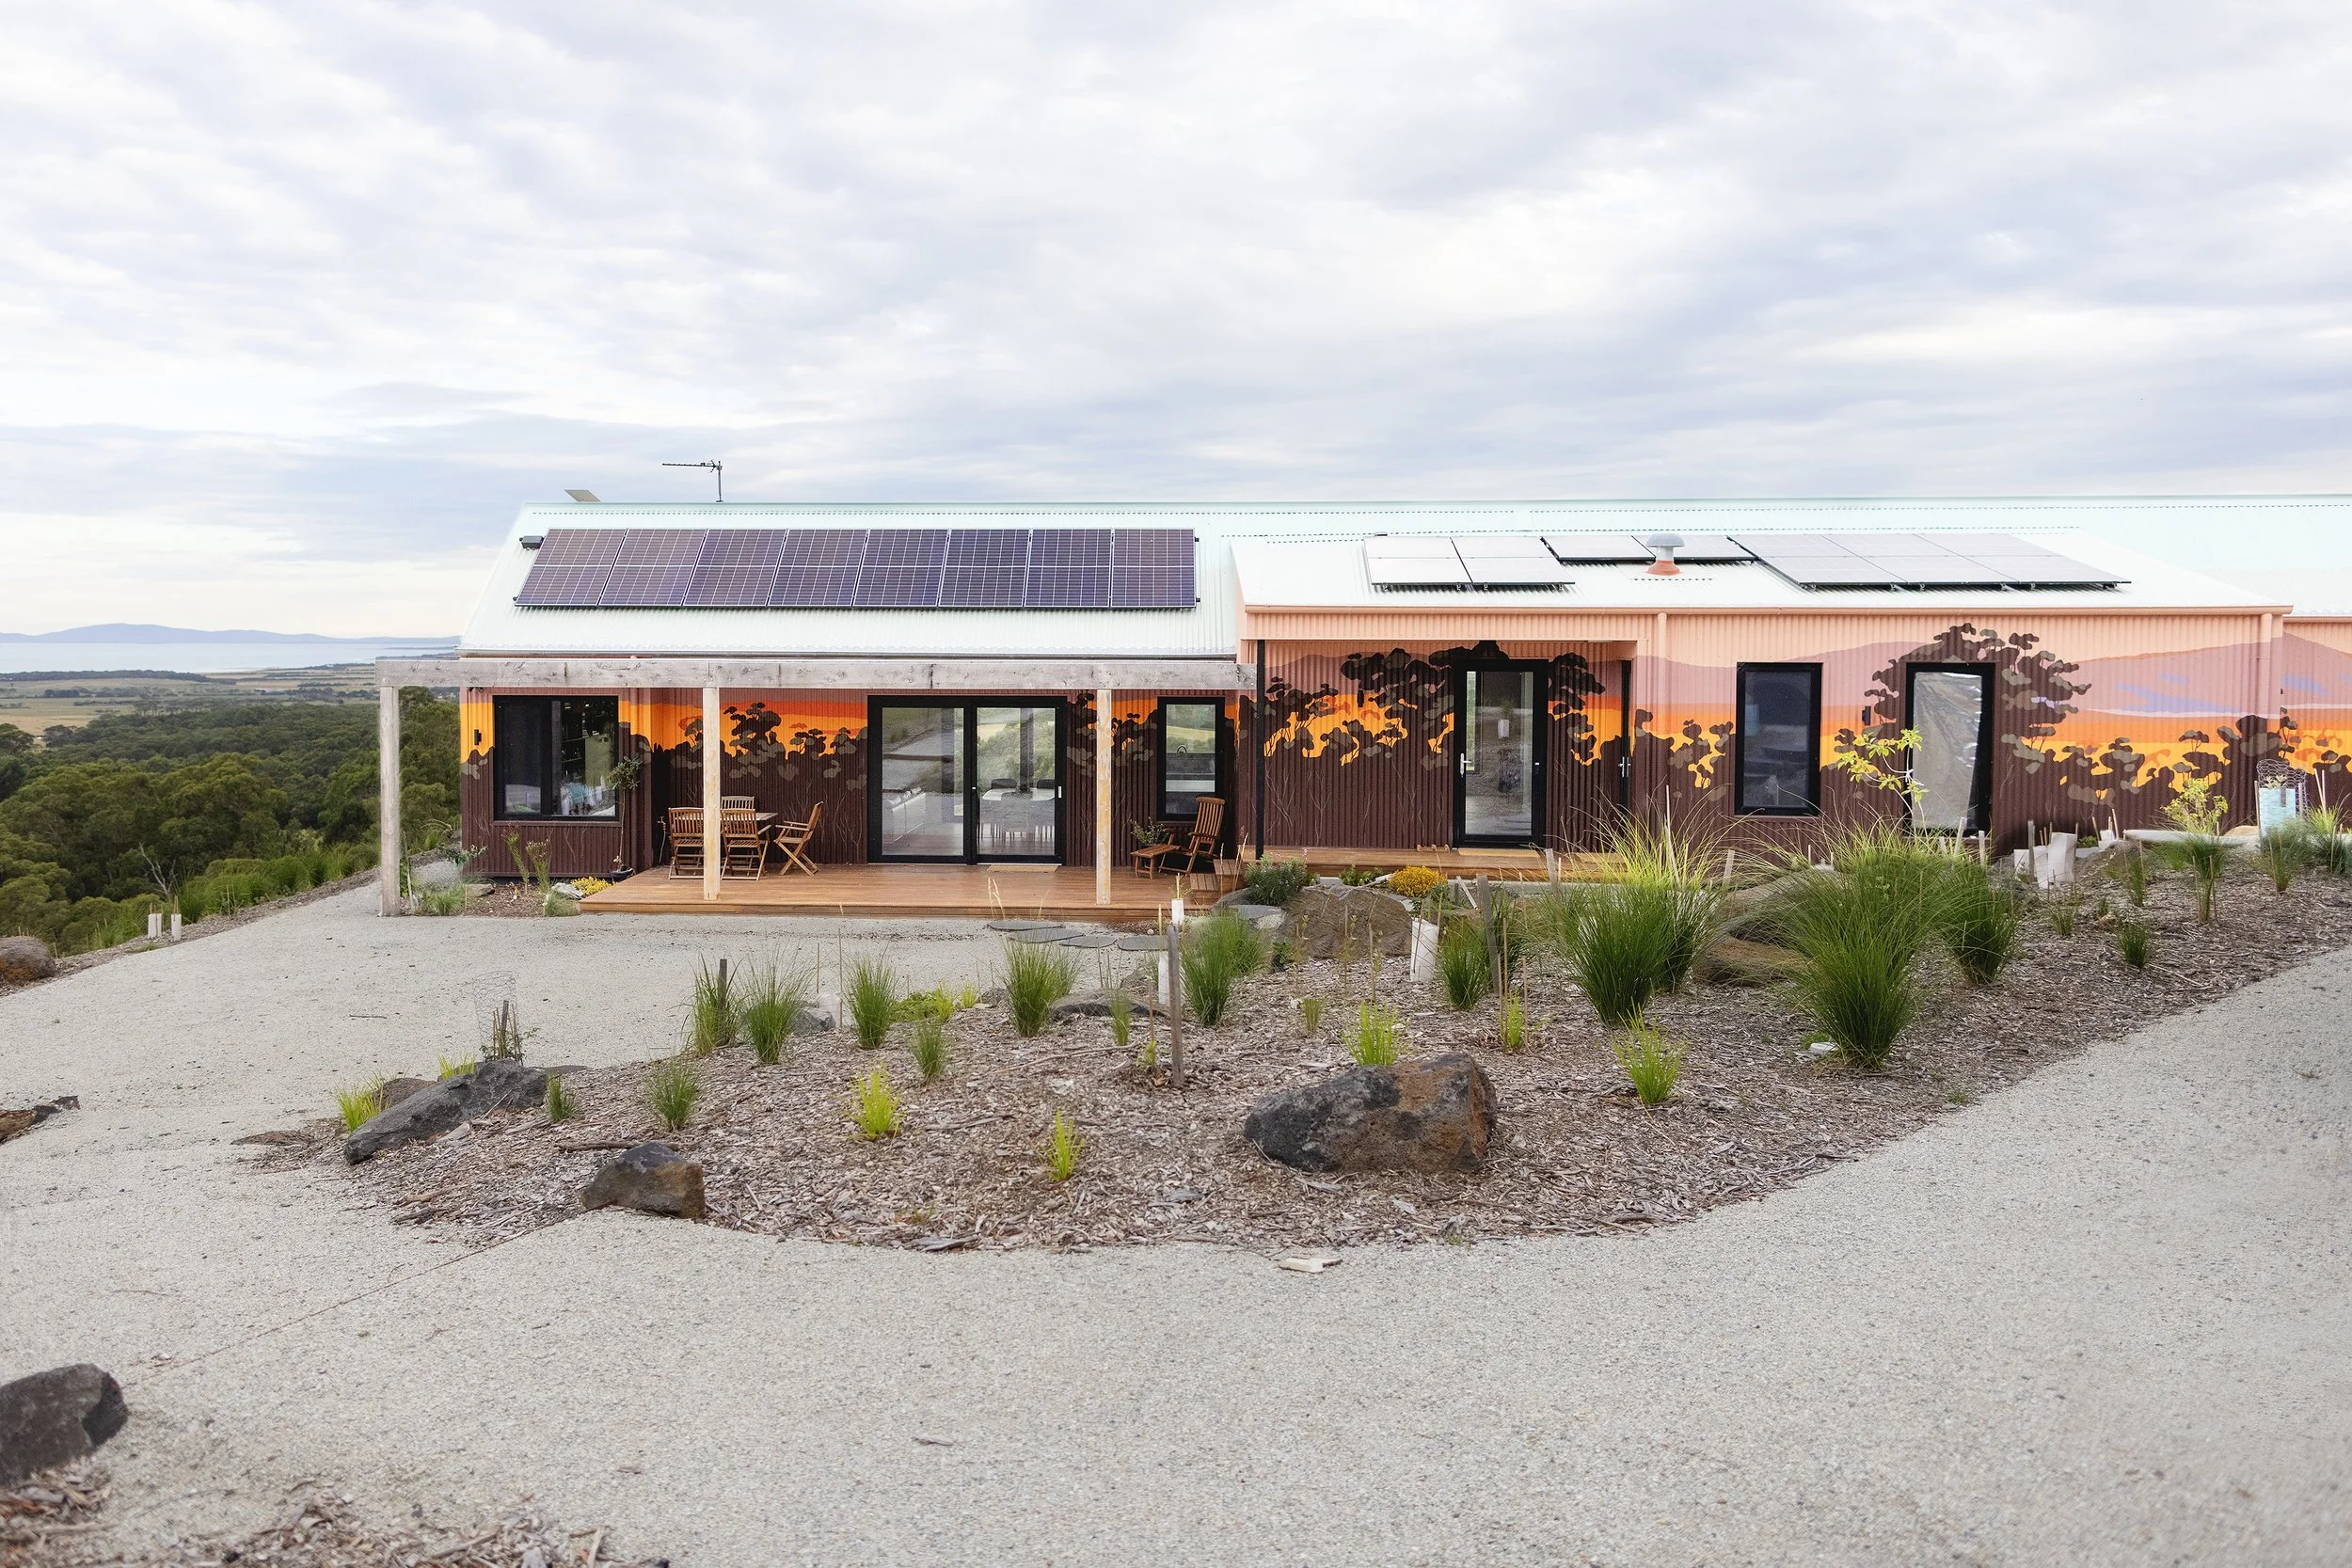
Project Name: Mural Haus
Location: Foster, Victoria
Certified Passive House: Yes
Awards Won: 2026 Best Custom Home $800k - $1M
(Master Builders Association Victoria Eastern Regional)
-
Year completed: 2025
Floor Area: 187m2
Certification: Passivhaus Plus
Airtightness: 0.3 ACH@50pascals
Designer: North South Homes
-
Airtightness: 0.3 ACH@50pascals
Heating demand: 18 kWh/(m²a)
Cooling demand: 9 kWh/(m²a)
Fresh air system: Zehnder Q350
-
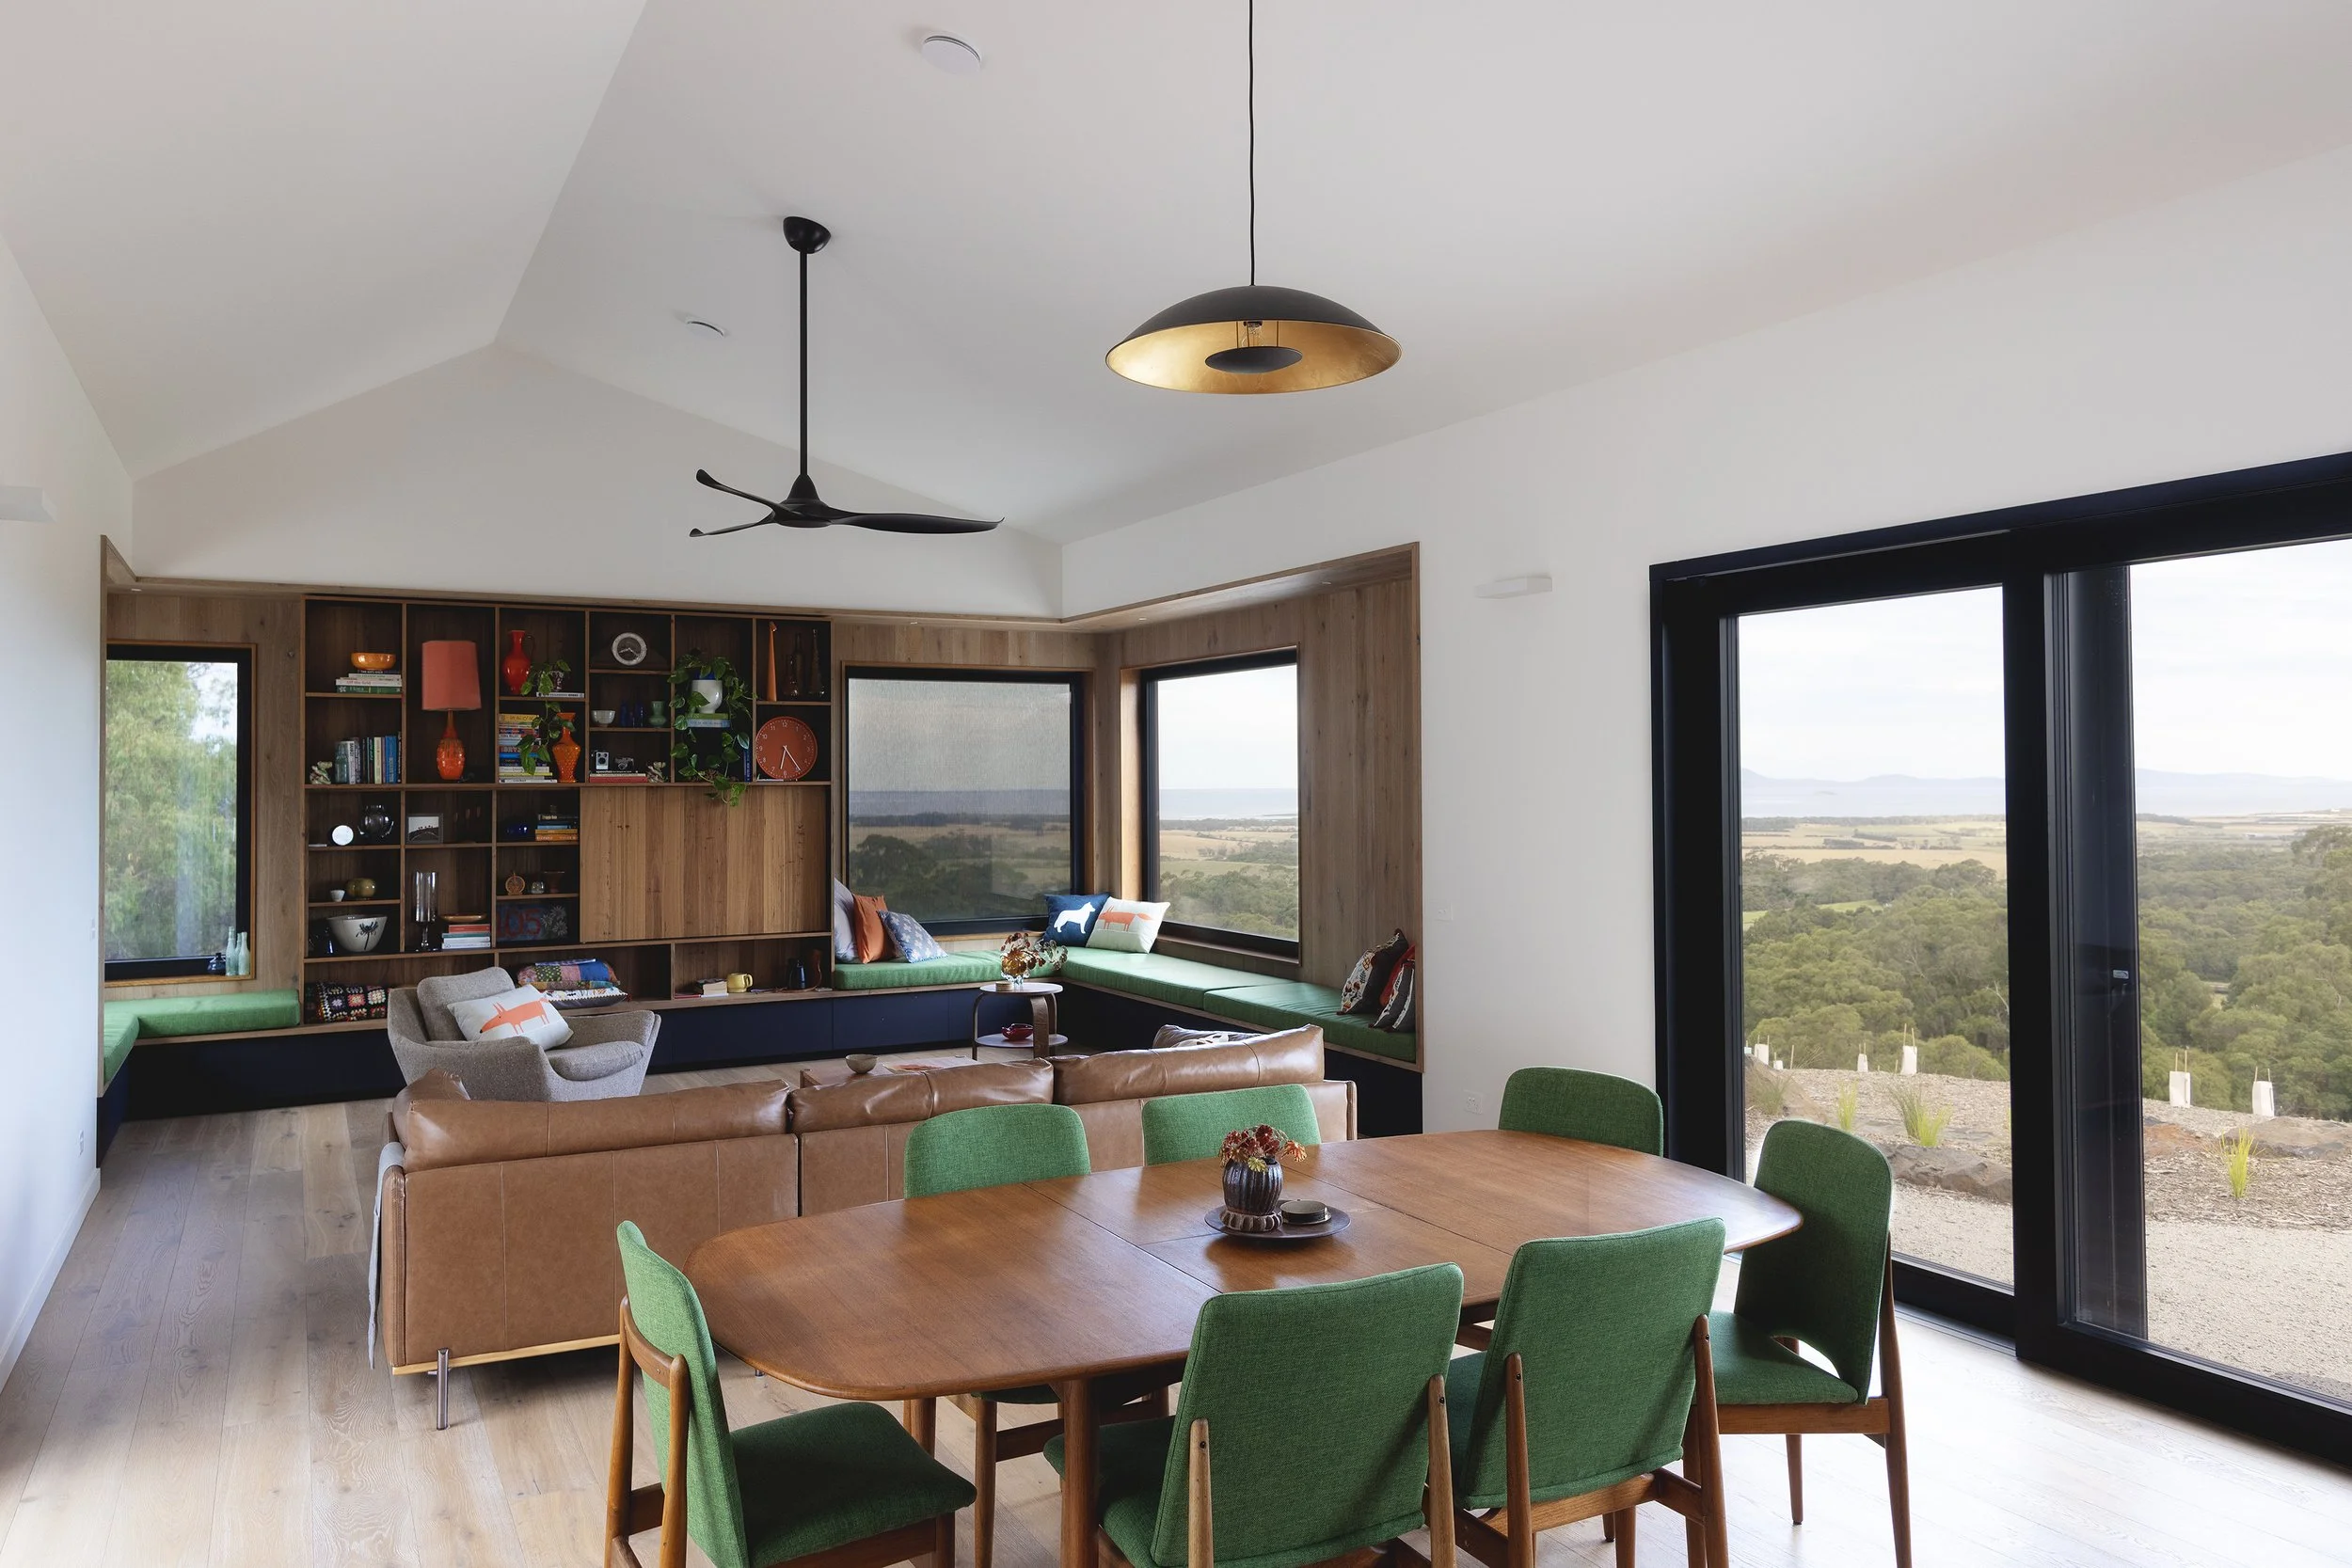
The design responds directly to the client’s brief, balancing performance, practicality and long-term durability. From the outset, the layout was carefully planned to create a functional home with efficient circulation, strong passive solar orientation and well-considered living spaces that support everyday use.
A compact 187m² footprint minimises environmental impact while maintaining comfort and usability. Material selections were guided by performance — prioritising durability, low maintenance and proven building science principles to ensure the home performs as intended over time.
Construction detailing focused on airtightness, insulation continuity and moisture management to protect the structure and improve longevity. All work was delivered in accordance with regulatory and safety requirements, ensuring the home is not only high-performing, but safe and robust.
The result is a practical, comfortable home that translates the client’s vision into a well-built, future-ready outcome.
-
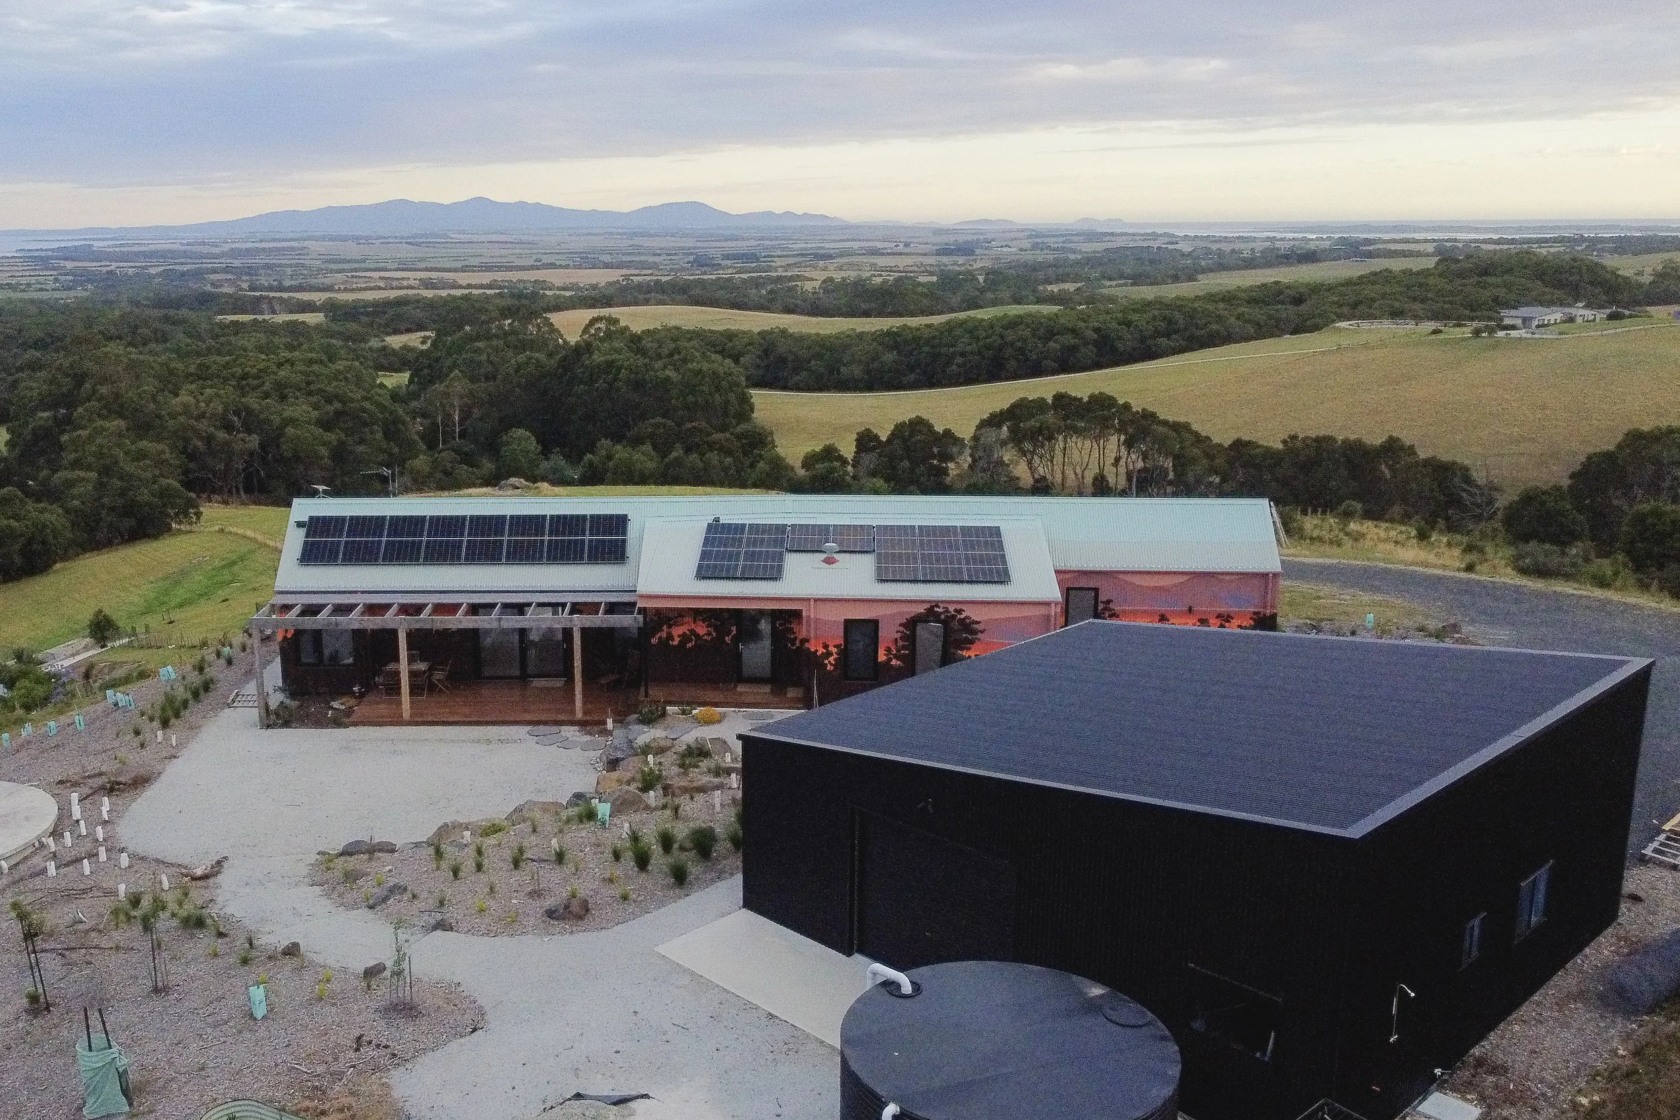
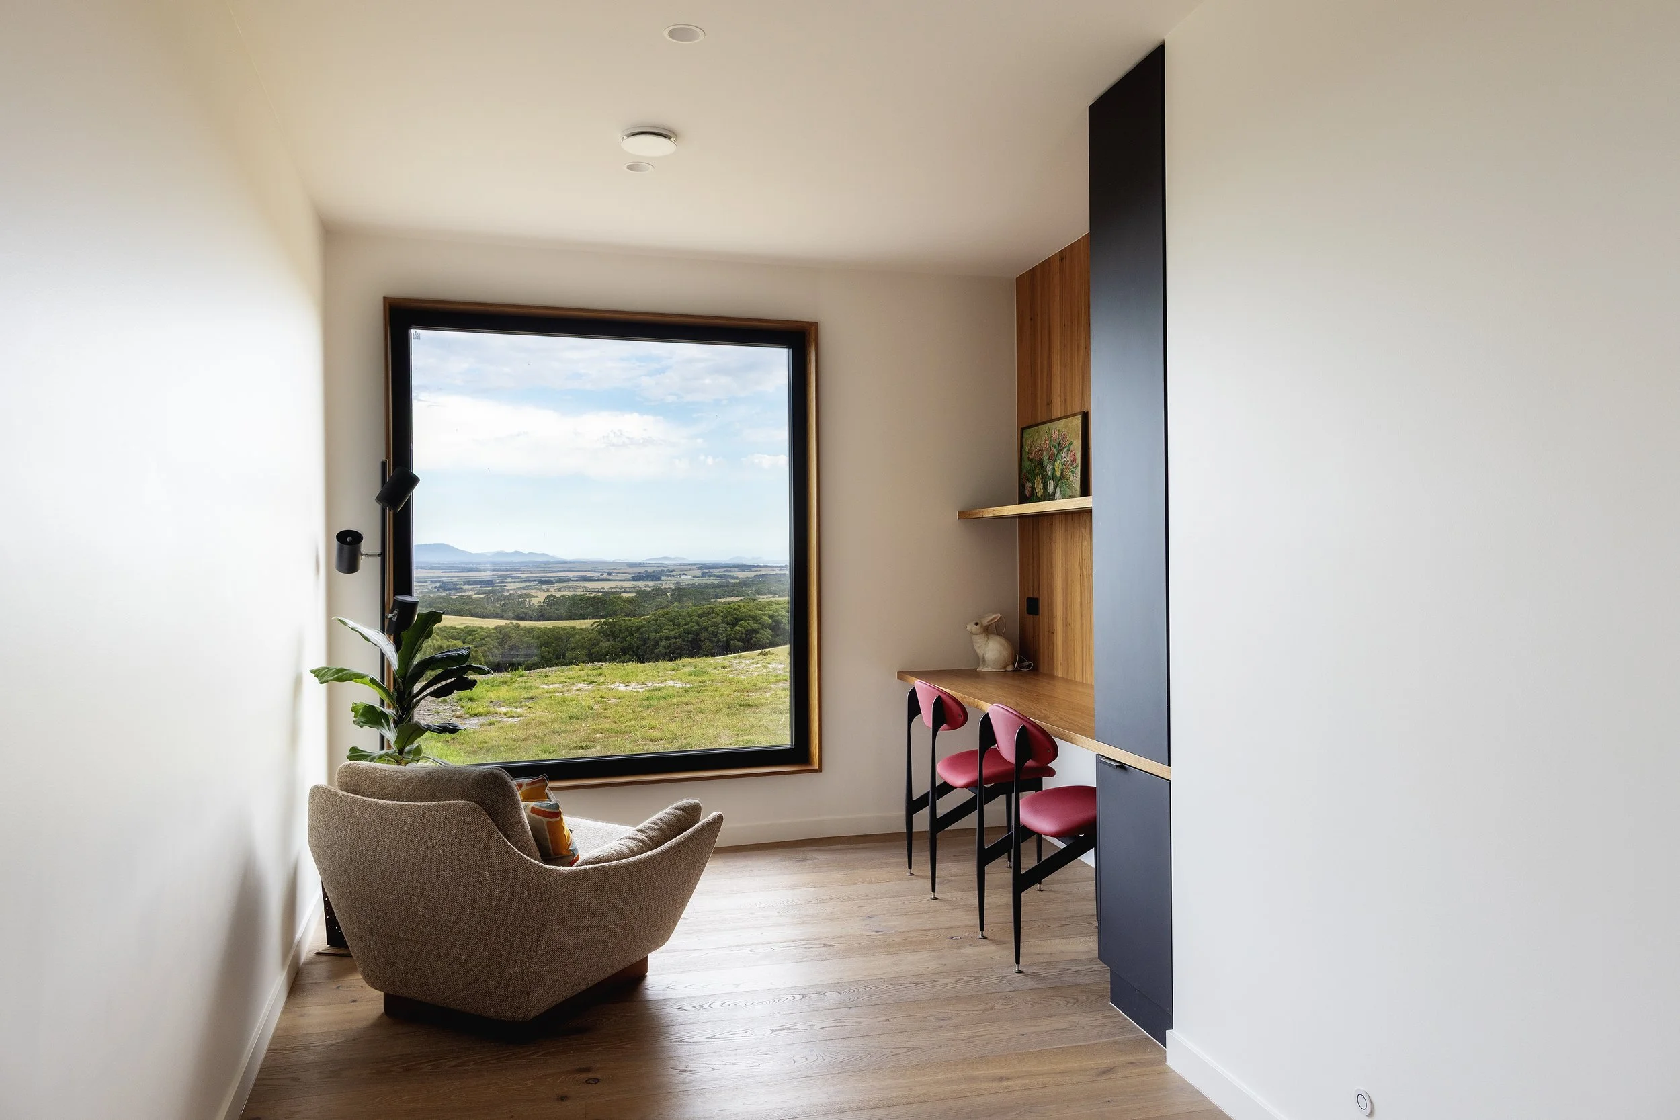
The works involved the design and construction of a three-bedroom, certified Passivhaus residence located on an elevated rural coastal site, oriented to optimise solar access and capture uninterrupted views towards Wilsons Promontory National Park. The project was delivered in accordance with stringent Passivhaus performance standards, prioritising thermal comfort, reduced operational energy demand, and long-term building durability.
-
The building envelope incorporates a high-performance, airtight construction system, continuous insulation, and thermally efficient Logikhaus windows to minimise heat loss and uncontrolled air infiltration. These measures significantly reduce heating and cooling loads while maintaining consistent internal comfort levels year-round.
External materials were selected for durability, low maintenance, and suitability to the rural coastal environment. Galvanised corrugated steel cladding provides long-term corrosion resistance and robustness. A bespoke, hand-painted mural was applied across both the roof and external wall surfaces, forming a continuous external finish that integrates artistic expression without compromising the thermal, weatherproofing, or longevity performance of the envelope.
-
This project demonstrates a rigorous, performance-driven approach to environmental sustainability, guided by certified Passivhaus principles and detailed PHPP modelling. From concept through construction, the home was designed to minimise environmental impact while delivering exceptional comfort, durability and long-term efficiency.
A design-for-performance framework underpinned all key decisions. Thermal modelling informed insulation levels, airtightness detailing, glazing specification and passive solar optimisation to significantly reduce heating, cooling and ventilation demand. The result is a high-performing building envelope that lowers operational energy use and ongoing utility costs.
Energy Efficiency & Emissions Reduction
The home achieves an airtightness result of 0.3 ACH@50Pa, verified through blower door testing. This significantly reduces uncontrolled air leakage and energy loss.
High-performance insulation levels include:
R4 wall insulation
R7 roof insulation
XPS floor insulation
The building envelope is wrapped in a vapour-permeable waterproof membrane (Soltex ‘Dry As A Bone’ by Pro Clima) with an internal airtightness membrane (Intello by Pro Clima), ensuring moisture management, durability and long-term performance.
Triple-glazed timber/aluminium windows and doors by Logikhaus provide excellent thermal performance, minimising heat transfer while maximising passive solar gains and natural light.
Mechanical ventilation is delivered via a Zehnder ComfoAir Q350 heat recovery system, supplying continuous filtered fresh air while reclaiming heat from exhaust air. This maintains superior indoor air quality with minimal energy loss.
Renewable energy generation further reduces emissions, with a 20-panel solar system (8.8kW rated output) and battery backup supplying household energy and supporting electric vehicle charging.
Water Management
Water resilience was a key consideration. The home incorporates:
A 52,000-litre concrete rainwater tank supplying all household water
A 20,000-litre Colourbond CFA water tank
Water efficiency is supported through 4- and 5-star WELS-rated tapware throughout.
Material Selection & Resource Efficiency
Sustainability extends beyond operational performance to material choices and construction practices.
All timbers are FSC-certified and selected for longevity and weather durability
Low VOC paints improve indoor air quality
Durable, low-maintenance materials reduce lifecycle replacement and waste
A compact 187m² footprint minimises embodied energy and site impact
The envelope-first strategy reduces reliance on mechanical systems, lowering long-term energy demand and associated emissions.
Site & Landscape Response
The home integrates native landscaping to minimise impact on surrounding vegetation and support local biodiversity. The modest footprint and careful site planning reduce disturbance while enhancing passive solar orientation.
Overall, this project reflects a comprehensive sustainability framework that integrates energy performance, water management, material responsibility and long-term resilience. The outcome is a low-impact, future-ready home that demonstrates how thoughtful design and disciplined construction practices can significantly reduce environmental impact without compromising comfort or liveability.
-
Designer - North South Homes
Engineering – Hade Consulting
Energy Report – EcoClimate
Passivhaus Consultant/Designer – Passive Analytics
Passivhaus Certifier – Detail Green
Site Preparation - B & L Peacock Pty Ltd
Joinery - Chenery Joinery
Plumbing/Roofing - HJB Plumbing
Electrical - JMC Electrics
Painting - Matthew Johnson Painting and Decorating
Mechanical Engineer - Fantech & Passivetech
Windows/Doors - Logikhaus Windows
Weather resistant barriers - Performance Membranes
Structural Steel - Strzelecki Engineering Pty Ltd
Glazing - Taranto Window & Glass
Plaster - BMC Plaster
Water tanks - Waterline Tanks