

Project Listing
We’re proud to share our growing collection of Passivhaus certified projects, each one a reflection of our commitment to building homes that are healthy, comfortable, and future-focused. Every project completed to date represents not only the highest level of energy efficiency, but also the dedication and care we bring to creating spaces that enhance everyday living.
From the first design sketch to the final handover, achieving Passivhaus certification is a milestone we celebrate with our clients—and a testament to the quality and craftsmanship of our team. This listing brings together all of our certified projects, showcasing the homes we’ve built and the standards we’re proud to uphold.
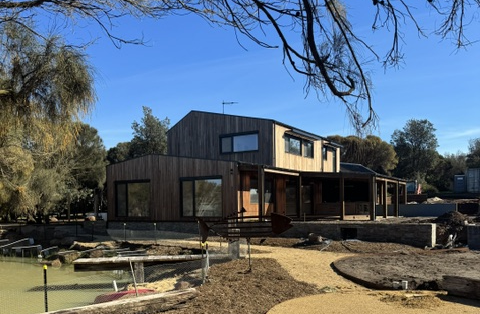
Phillip Island Project
Architect/Designer
Sunbeat Studios
Year completed
2026
Location
Sunderland Bay
Performance Level
Passivhaus Plus

Wattle Bank Project
Architect/Designer
Sunbeat Studios
Year completed
2025
Location
Wattle Bank
Performance Level
Passivhaus Plus
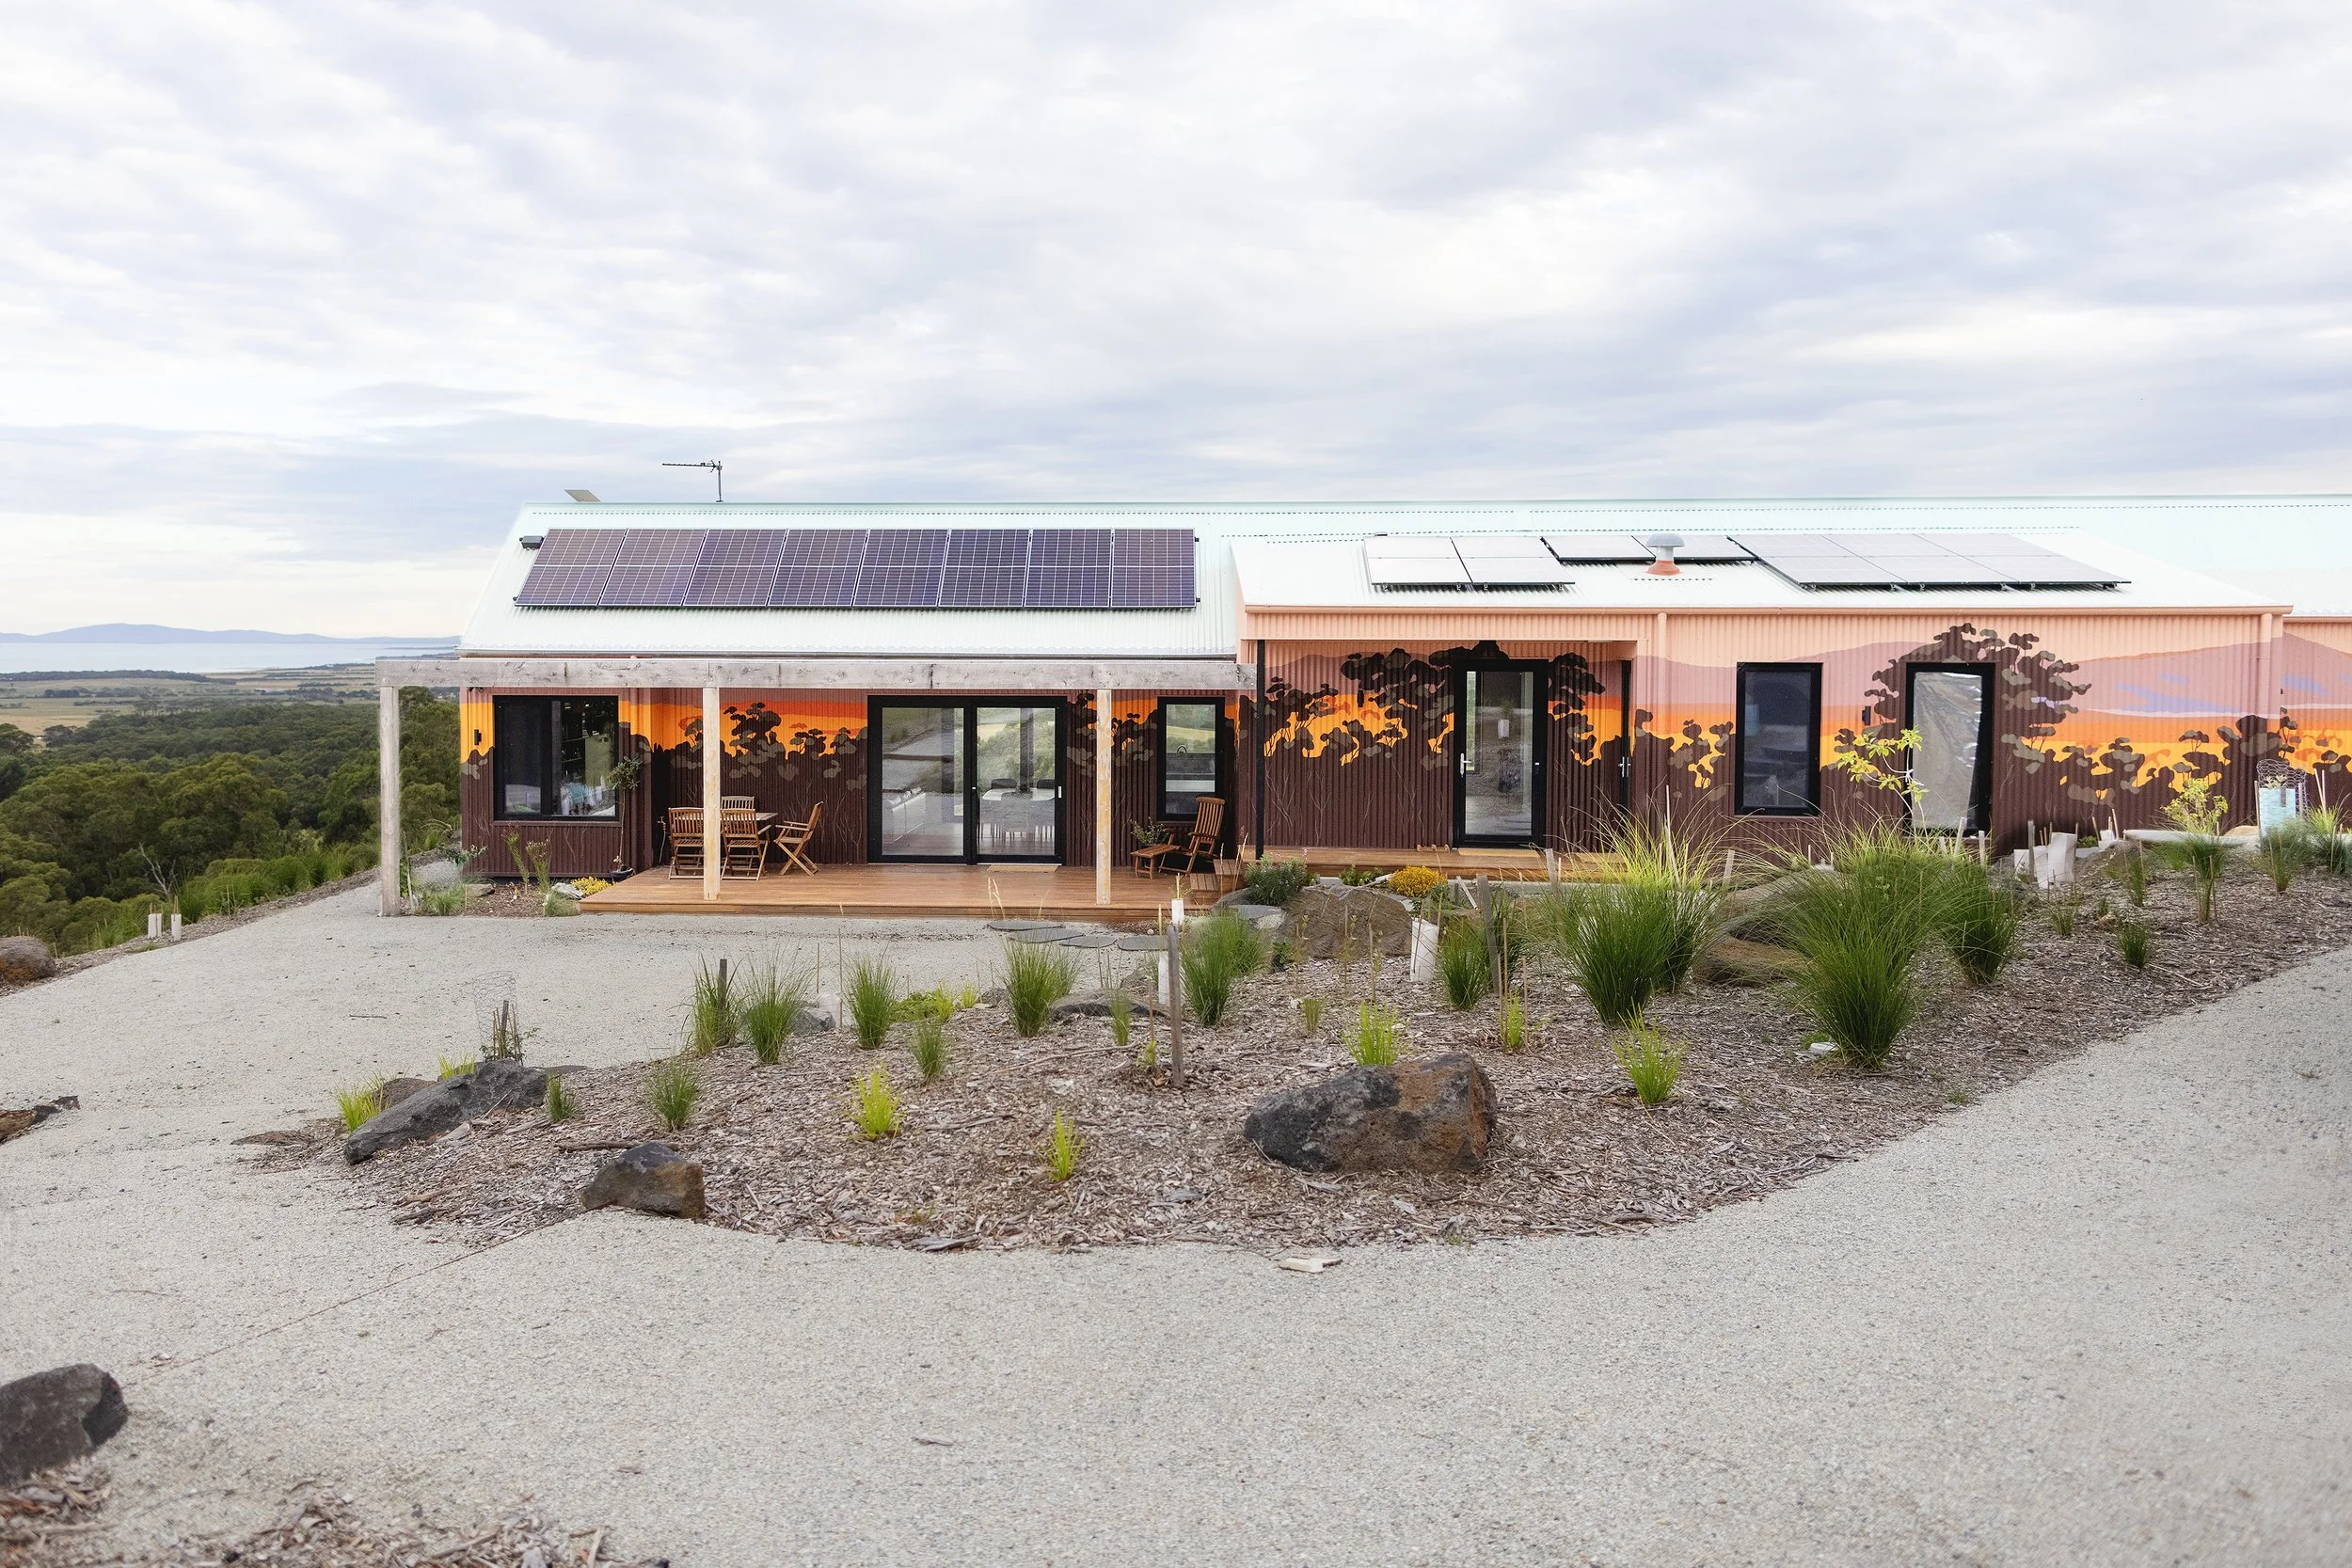
Foster Project
Architect/Designer
Environmental Homes & Landscapes
Year completed
2024
Location
Foster
Performance Level
Passivhaus Plus

Peregrine Project
Architect/Designer
Environmental Homes & Landscapes
Year completed
2024
Location
Cape Paterson
Performance Level
Passivhaus Plus

Manna Gum House
Architect/Designer
Environmental Homes & Landscapes
Year completed
2022
Location
Warragul
Performance Level
Passivhaus Plus
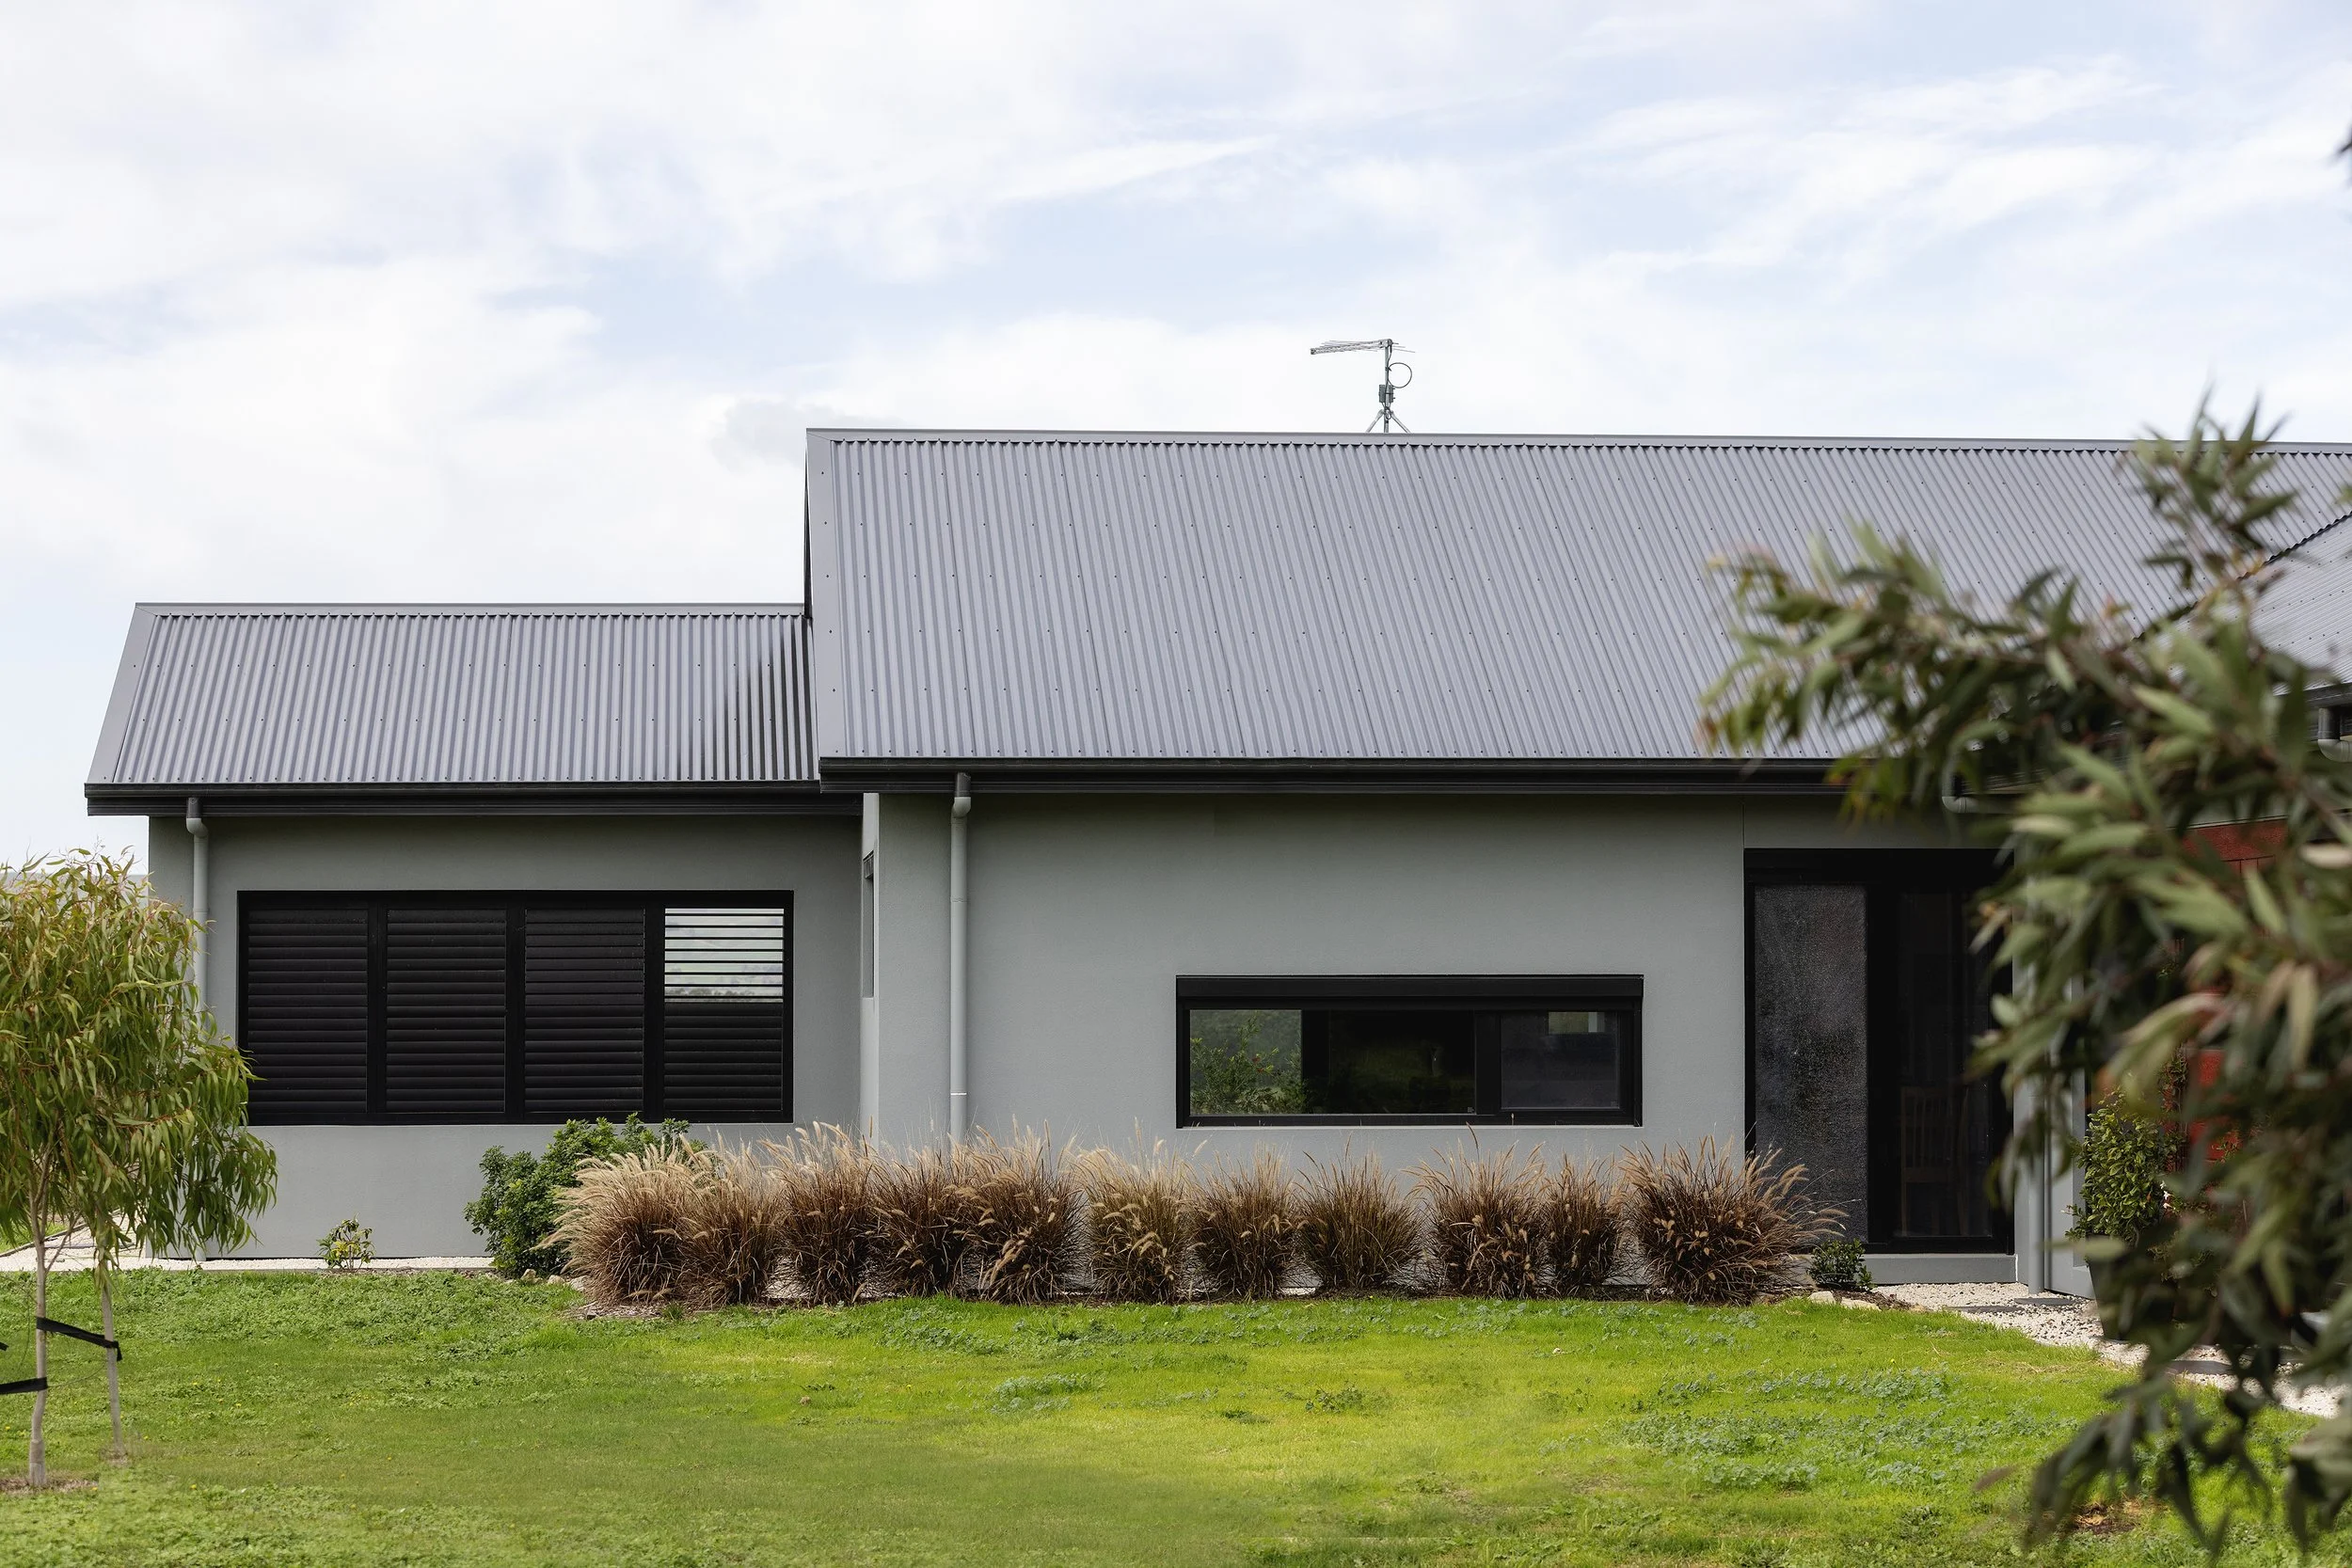
Meeniyan Project
Architect/Designer
Environmental Homes & Landscapes
Year completed
2022
Location
Meeniyan
Performance Level
Passivhaus Plus

Casacurvatura
Architect/Designer
David Halford 5c Sustainable Building Design
Year completed
2020
Location
Neerim South
Performance Level
Passivhaus Plus

Sunlight House
Architect/Designer
Environmental Homes & Landscapes
Year completed
2020
Location
Cape Paterson
Performance Level
Passivhaus Plus
Book a Consultation
*Consultation includes either a one hour phone or video call to discuss your project in detail