

Frequently asked questions
-

Why should I build a Passive House?
Health and comfort. For us, that's the biggest reason to build a Passive House.
Right now, Passive House, combined with PHPP (Passive House Planning Package) modelling, is the most reliable way to design and build a home that delivers exceptional comfort and a healthy indoor environment.
A Passive House is designed to maintain a stable indoor temperature throughout the year with minimal heating and cooling. Its airtight construction and continuous mechanical ventilation system supply fresh, filtered air to every room while reducing moisture, condensation and the conditions that allow mould to grow.
Imagine never having condensation on the inside of your windows, even on the coldest mornings. That's one of the many benefits a well designed Passive House can deliver.
Ultimately, a Passive House isn't just about reducing energy use, it's about creating a healthier, more comfortable home for you and your family every day.
-
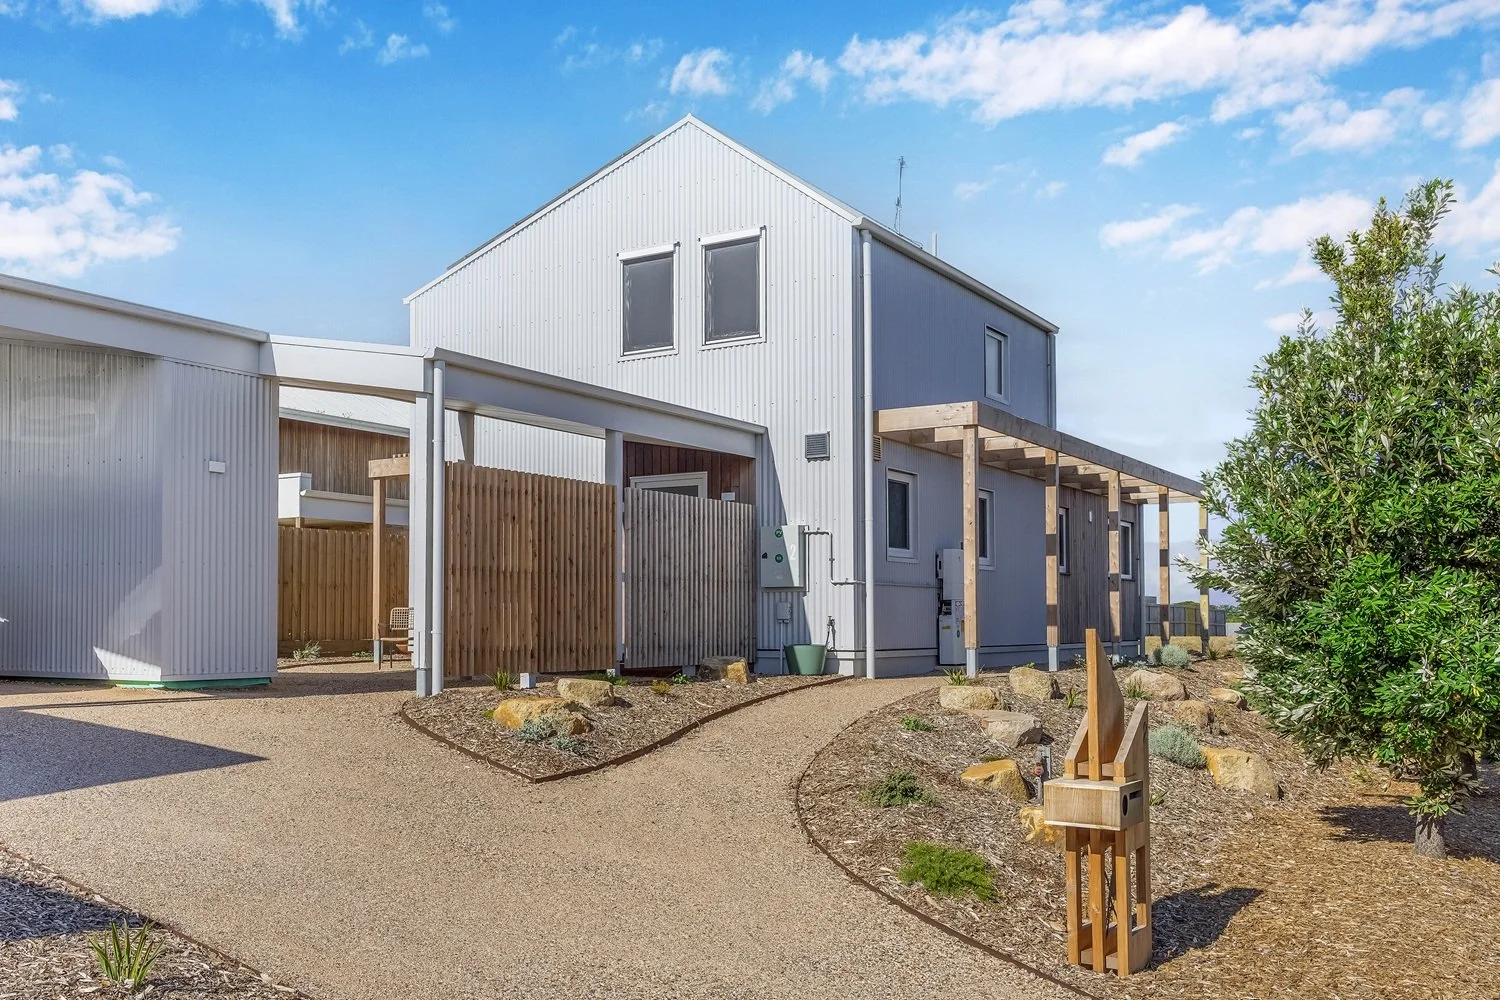
Why should I choose an experienced Passive House builder?
Building a Certified Passive House requires a very different approach to conventional construction. Every detail matters, from airtightness and insulation through to moisture management and thermal bridge-free construction. Choosing a builder with proven experience reduces risk, improves build quality and gives you confidence that your home will perform as designed.
-

What makes North South Homes different from other builders?
What sets us apart is more than the homes we build, it's how we build them. With one of Australia's most experienced Certified Passive House construction teams, we bring a deep understanding of building science to every project. We use PHPP modelling throughout the design stage, work closely with architects, designers and Passive House consultants, and independently test every home to ensure it performs as intended.
Combined with our local knowledge of Bass Coast and South Gippsland, and a focus on the details that deliver lasting comfort, health and durability, we create beautiful custom homes that perform just as well as they look.
-

Do you need to specialise in Passive House to build one successfully?
Passive House construction requires specialist knowledge, careful planning and exceptional attention to detail. Achieving certification isn't something that can be added at the end of a project, it needs to be considered from the very beginning. Our experience helps avoid costly mistakes and ensures every part of the home works together as a complete system.
-
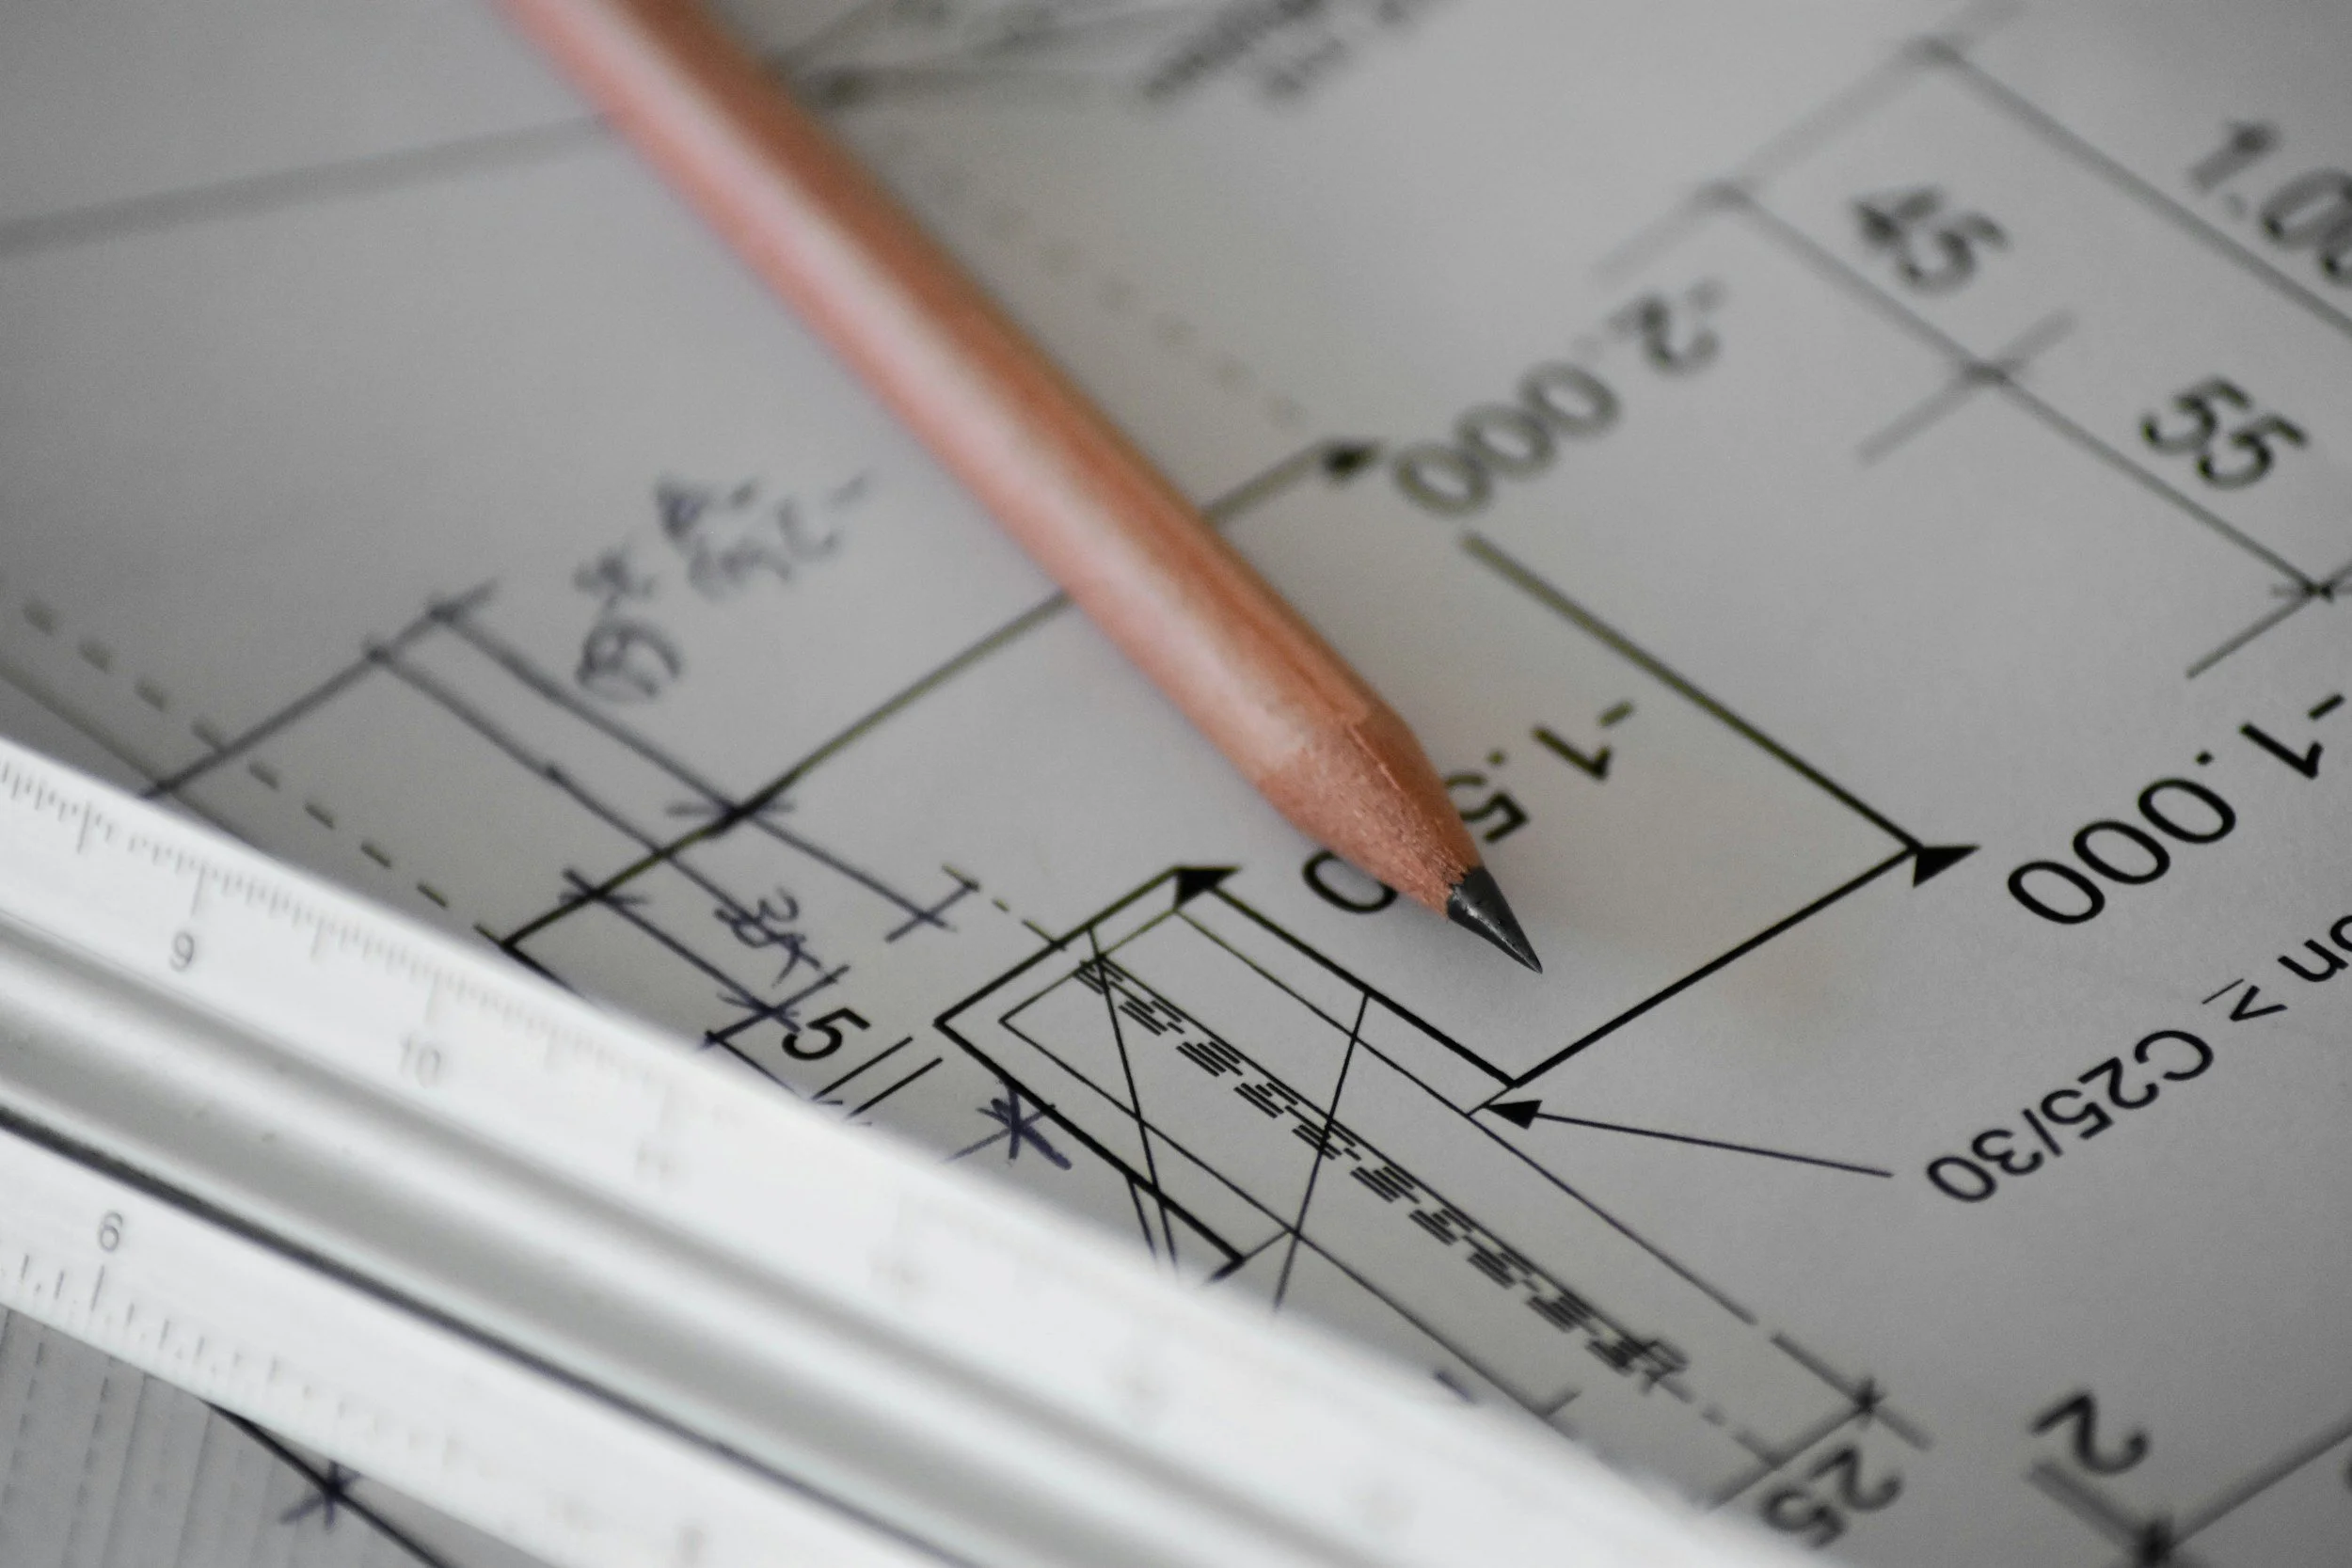
Can you build from my architect's plans?
Absolutely. While we can recommend experienced designers, we're equally happy to work alongside your architect or building designer. We regularly collaborate with design professionals to ensure their vision is delivered while meeting the performance goals of the home. We recommend getting us involved as early as possible in the design process. This allows us to provide practical construction advice, identify opportunities to improve performance and cost-efficiency, and help achieve the best possible outcome for your project.
-
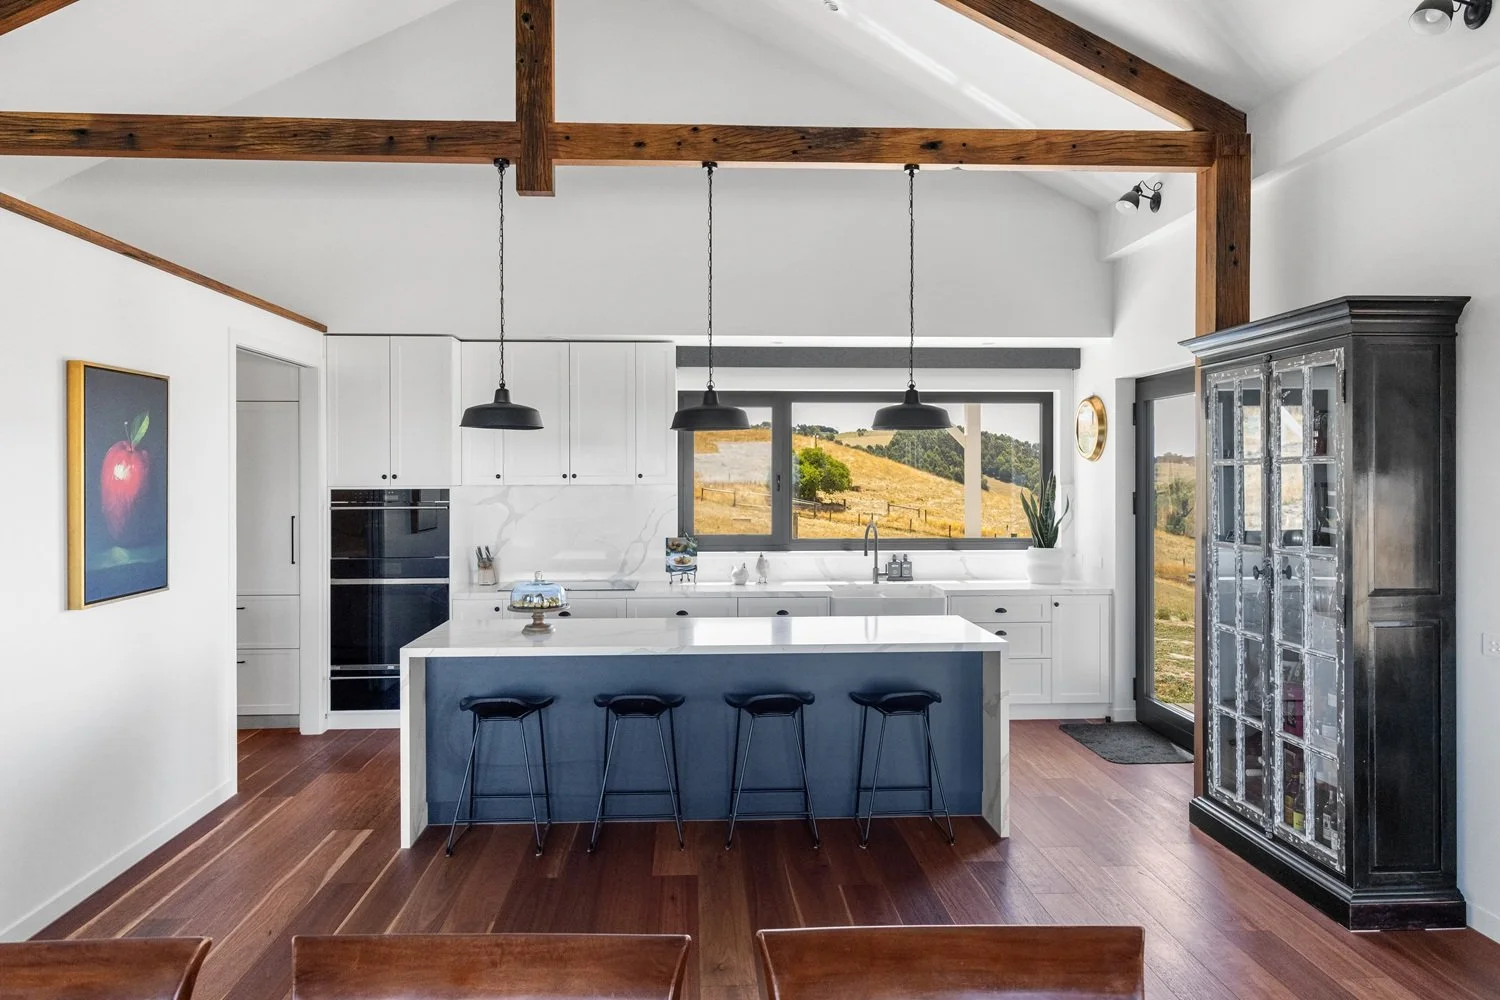
Are all of your homes Certified Passive Houses?
Not necessarily, and they don't need to be. Many clients choose to incorporate Passive House principles without pursuing certification. We tailor every project to suit your budget and priorities while always aiming to maximise comfort, energy efficiency and long term performance.
-
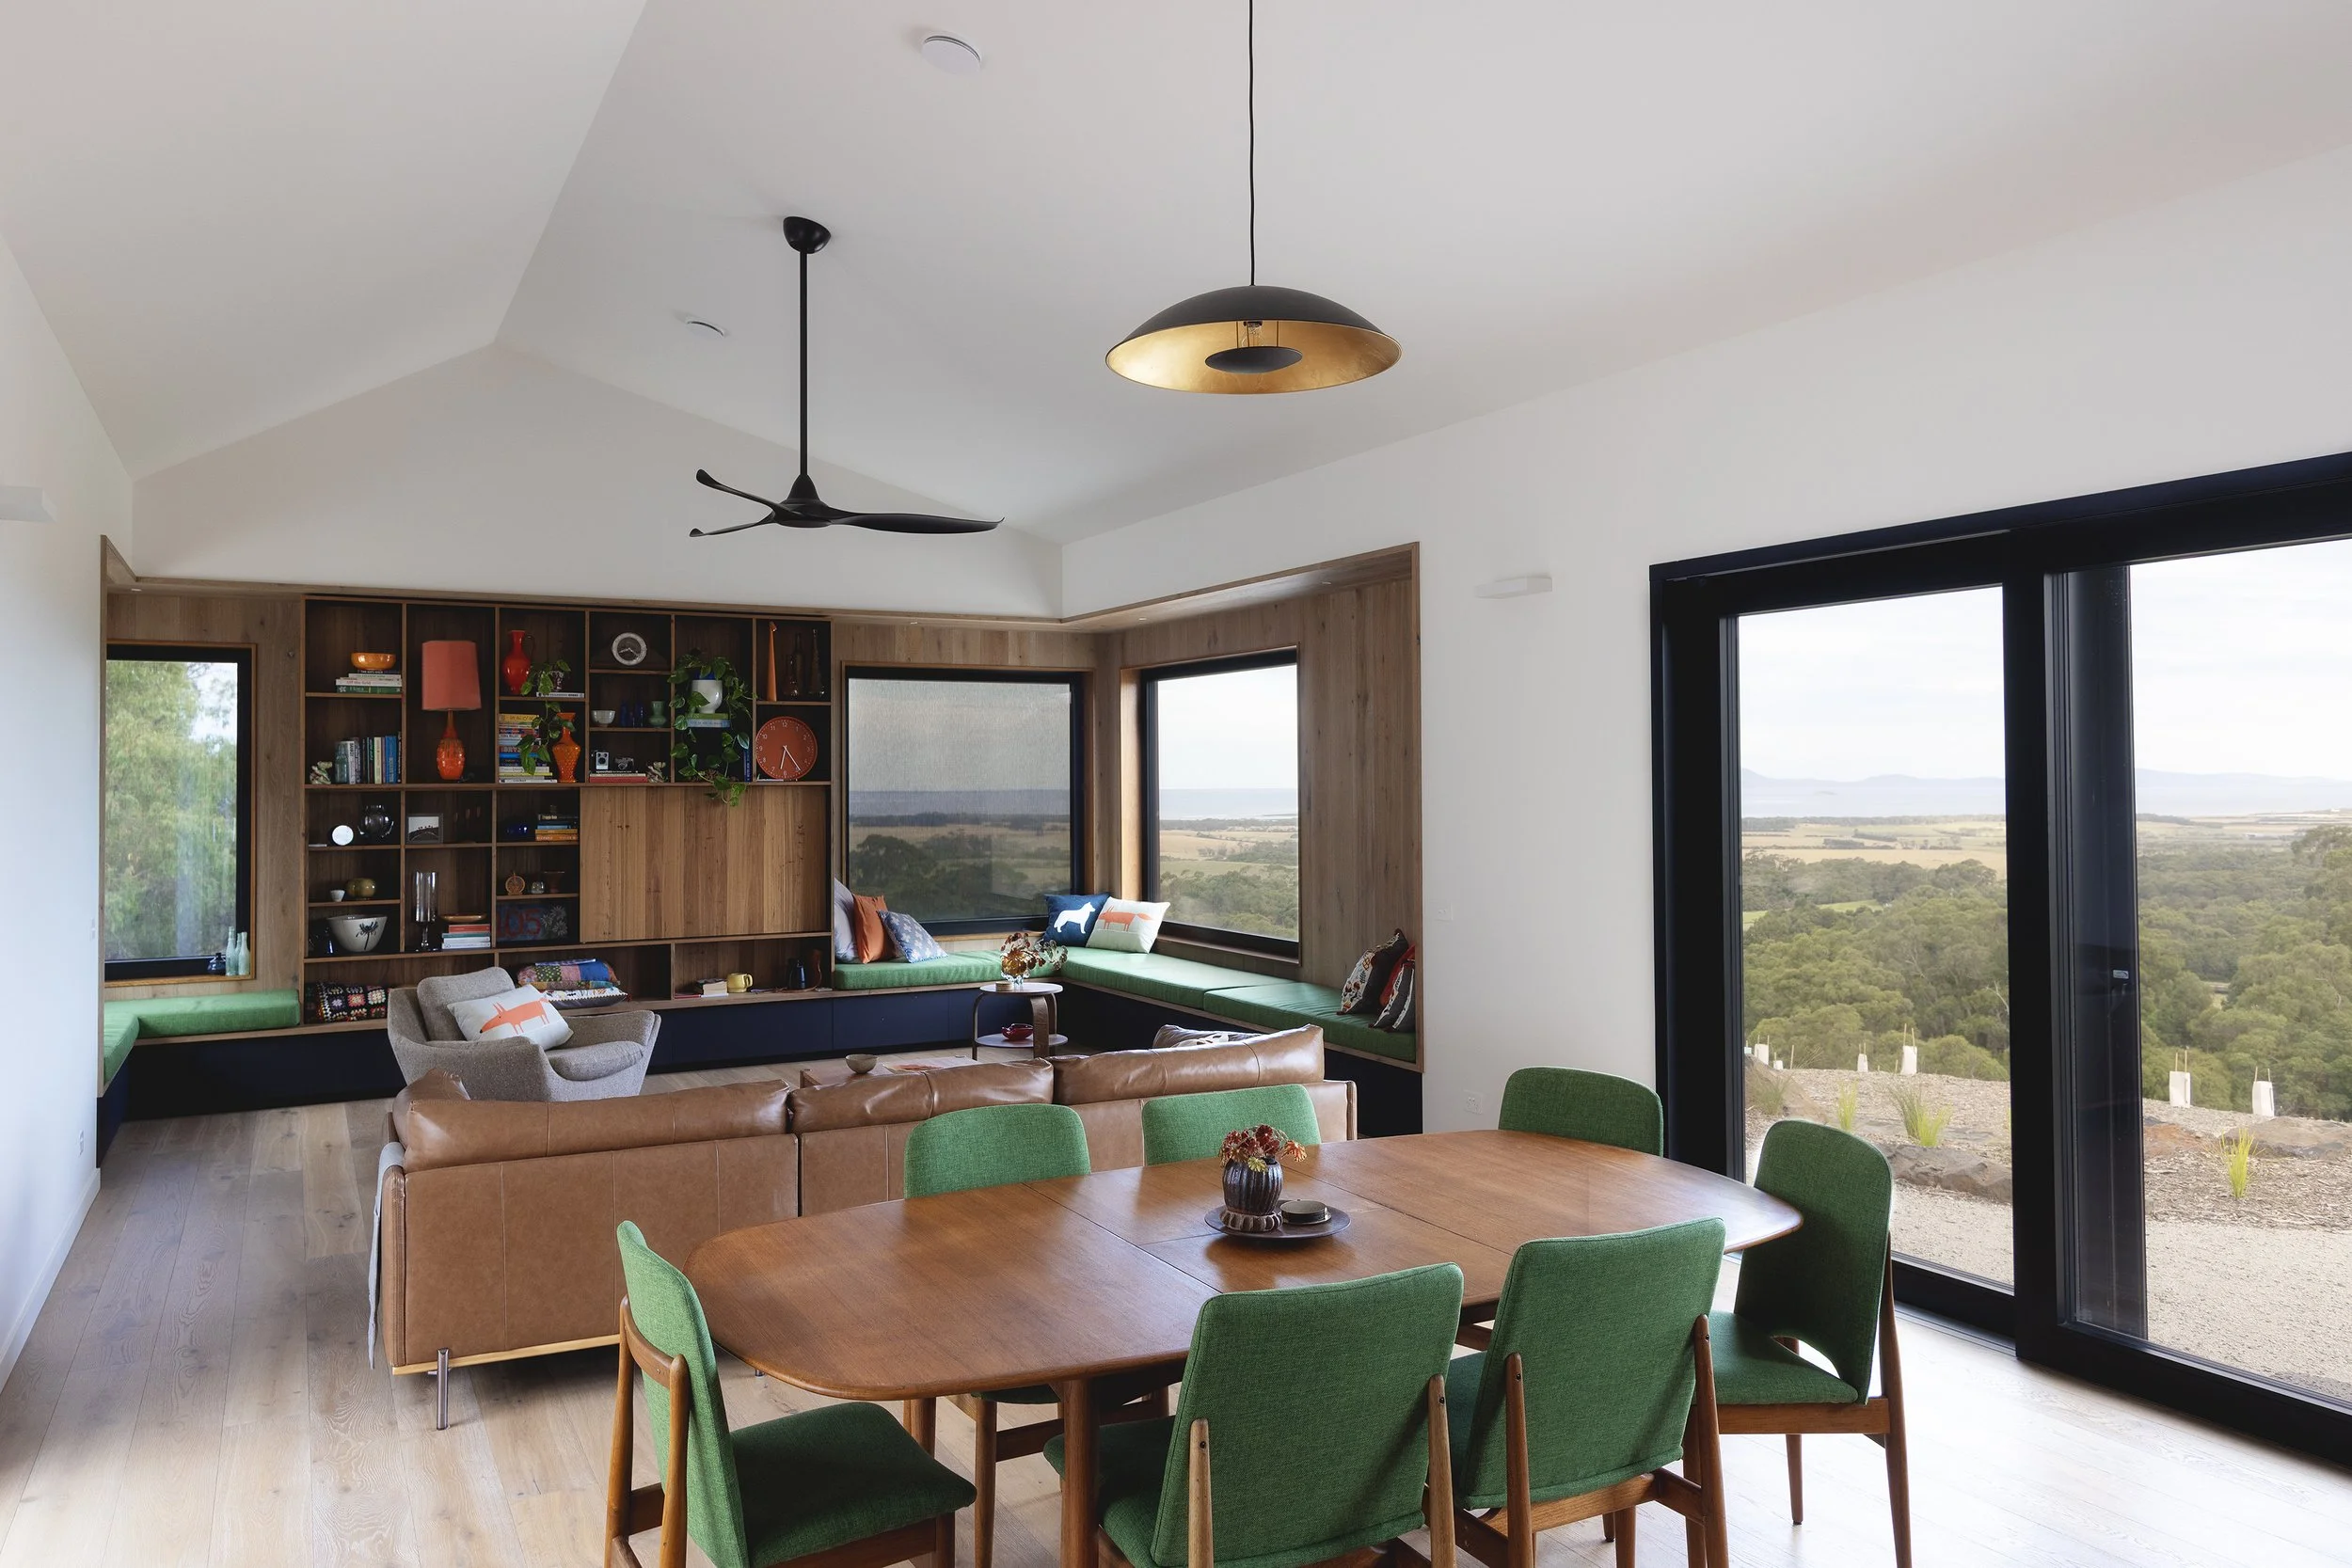
Do Passive Houses cost significantly more?
There can be an additional upfront investment, depending on the design and level of performance you're aiming for. However, thoughtful design and experienced construction can minimise additional costs, while delivering long term savings through lower energy bills, reduced maintenance and a healthier, more comfortable home.
-
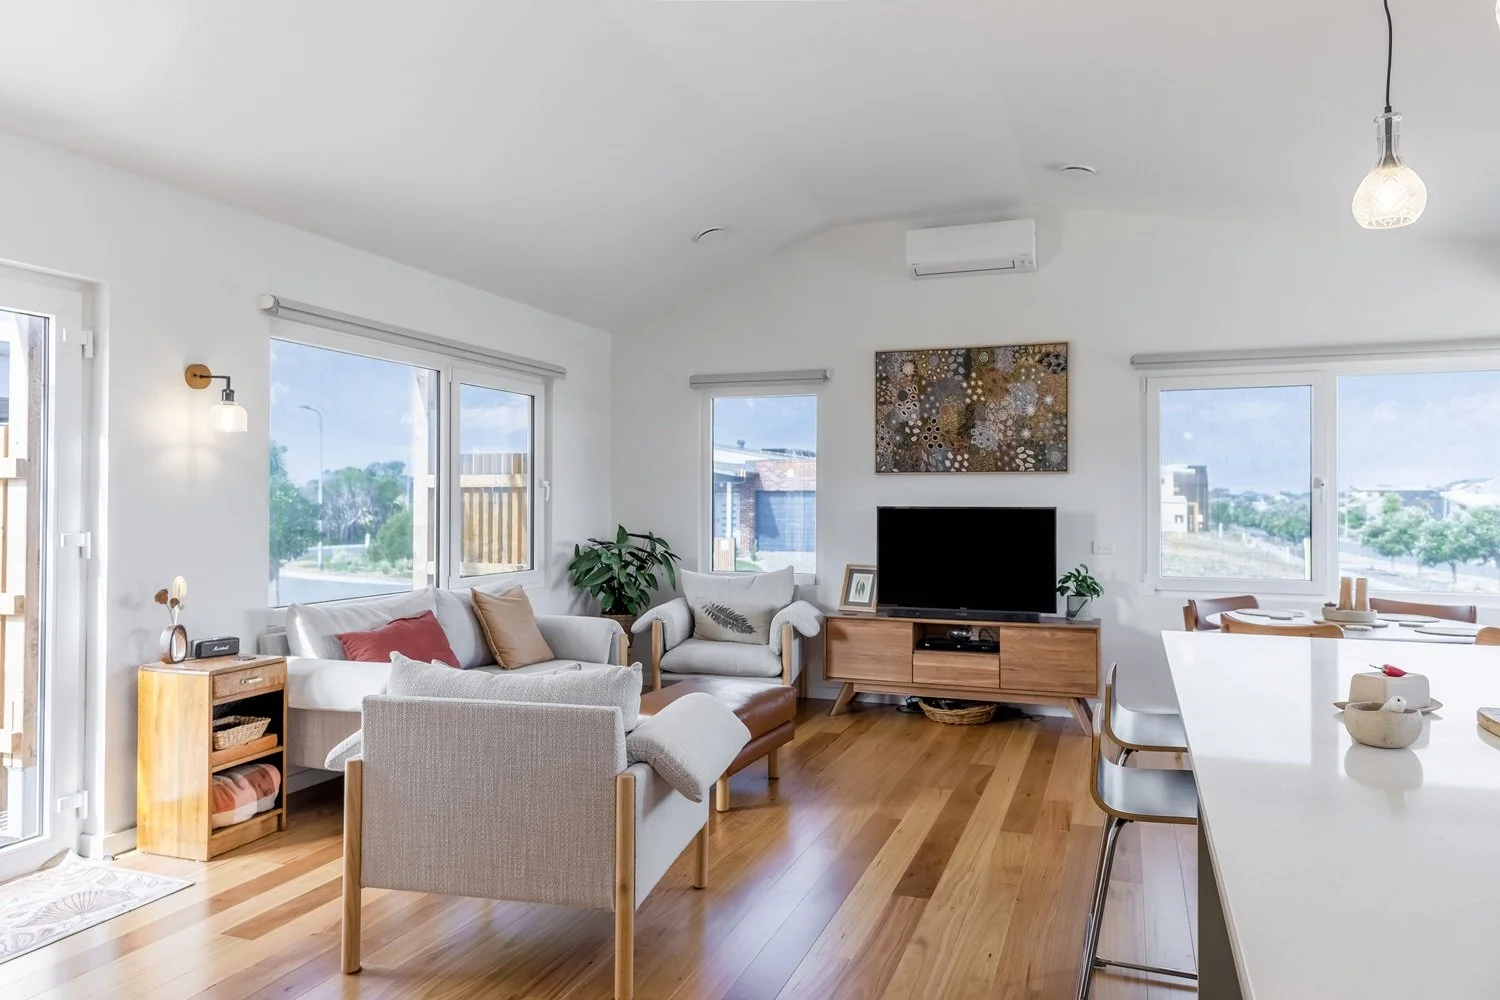
How do you achieve such low airtightness results?
Airtightness isn't achieved by luck. It comes from detailed planning, proven construction methods and quality control throughout the build. Every trade understands their role, and we regularly inspect and test critical details before they're covered up.
-
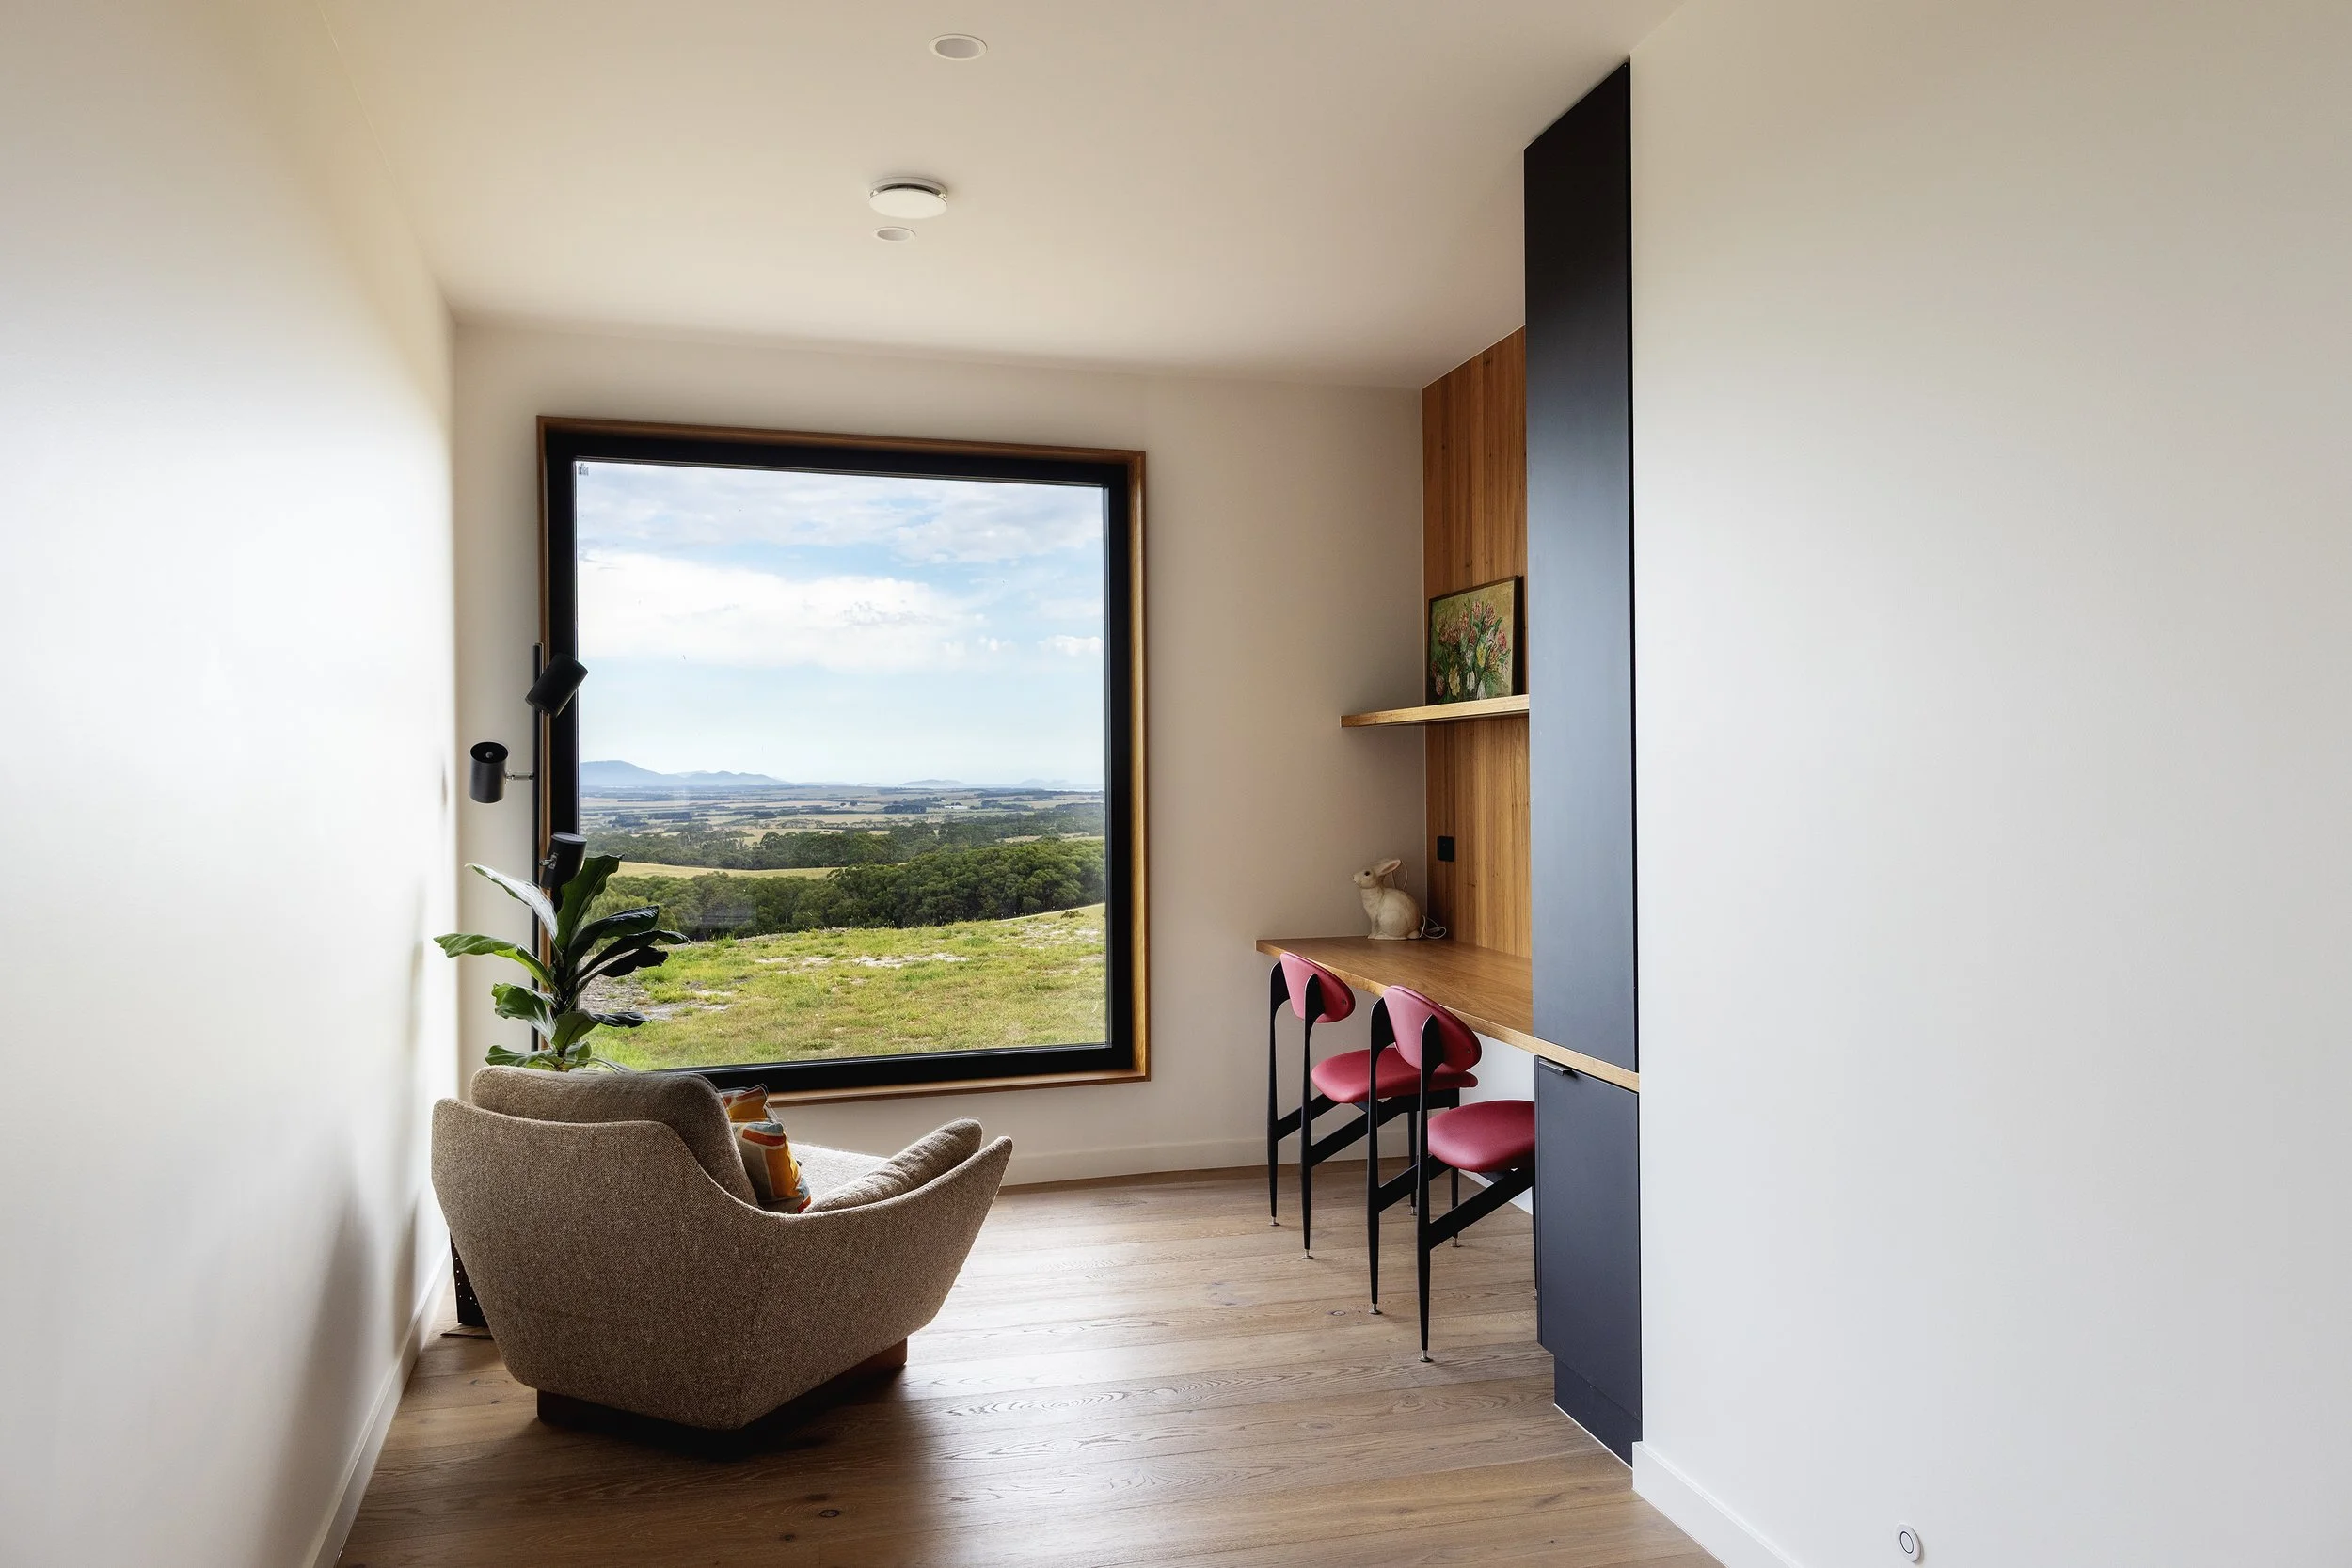
Why is certification important?
Certification provides independent verification that your home has met one of the world's most rigorous building performance standards. It gives homeowners confidence that their investment will deliver the comfort, energy efficiency and indoor air quality it was designed to achieve.
-
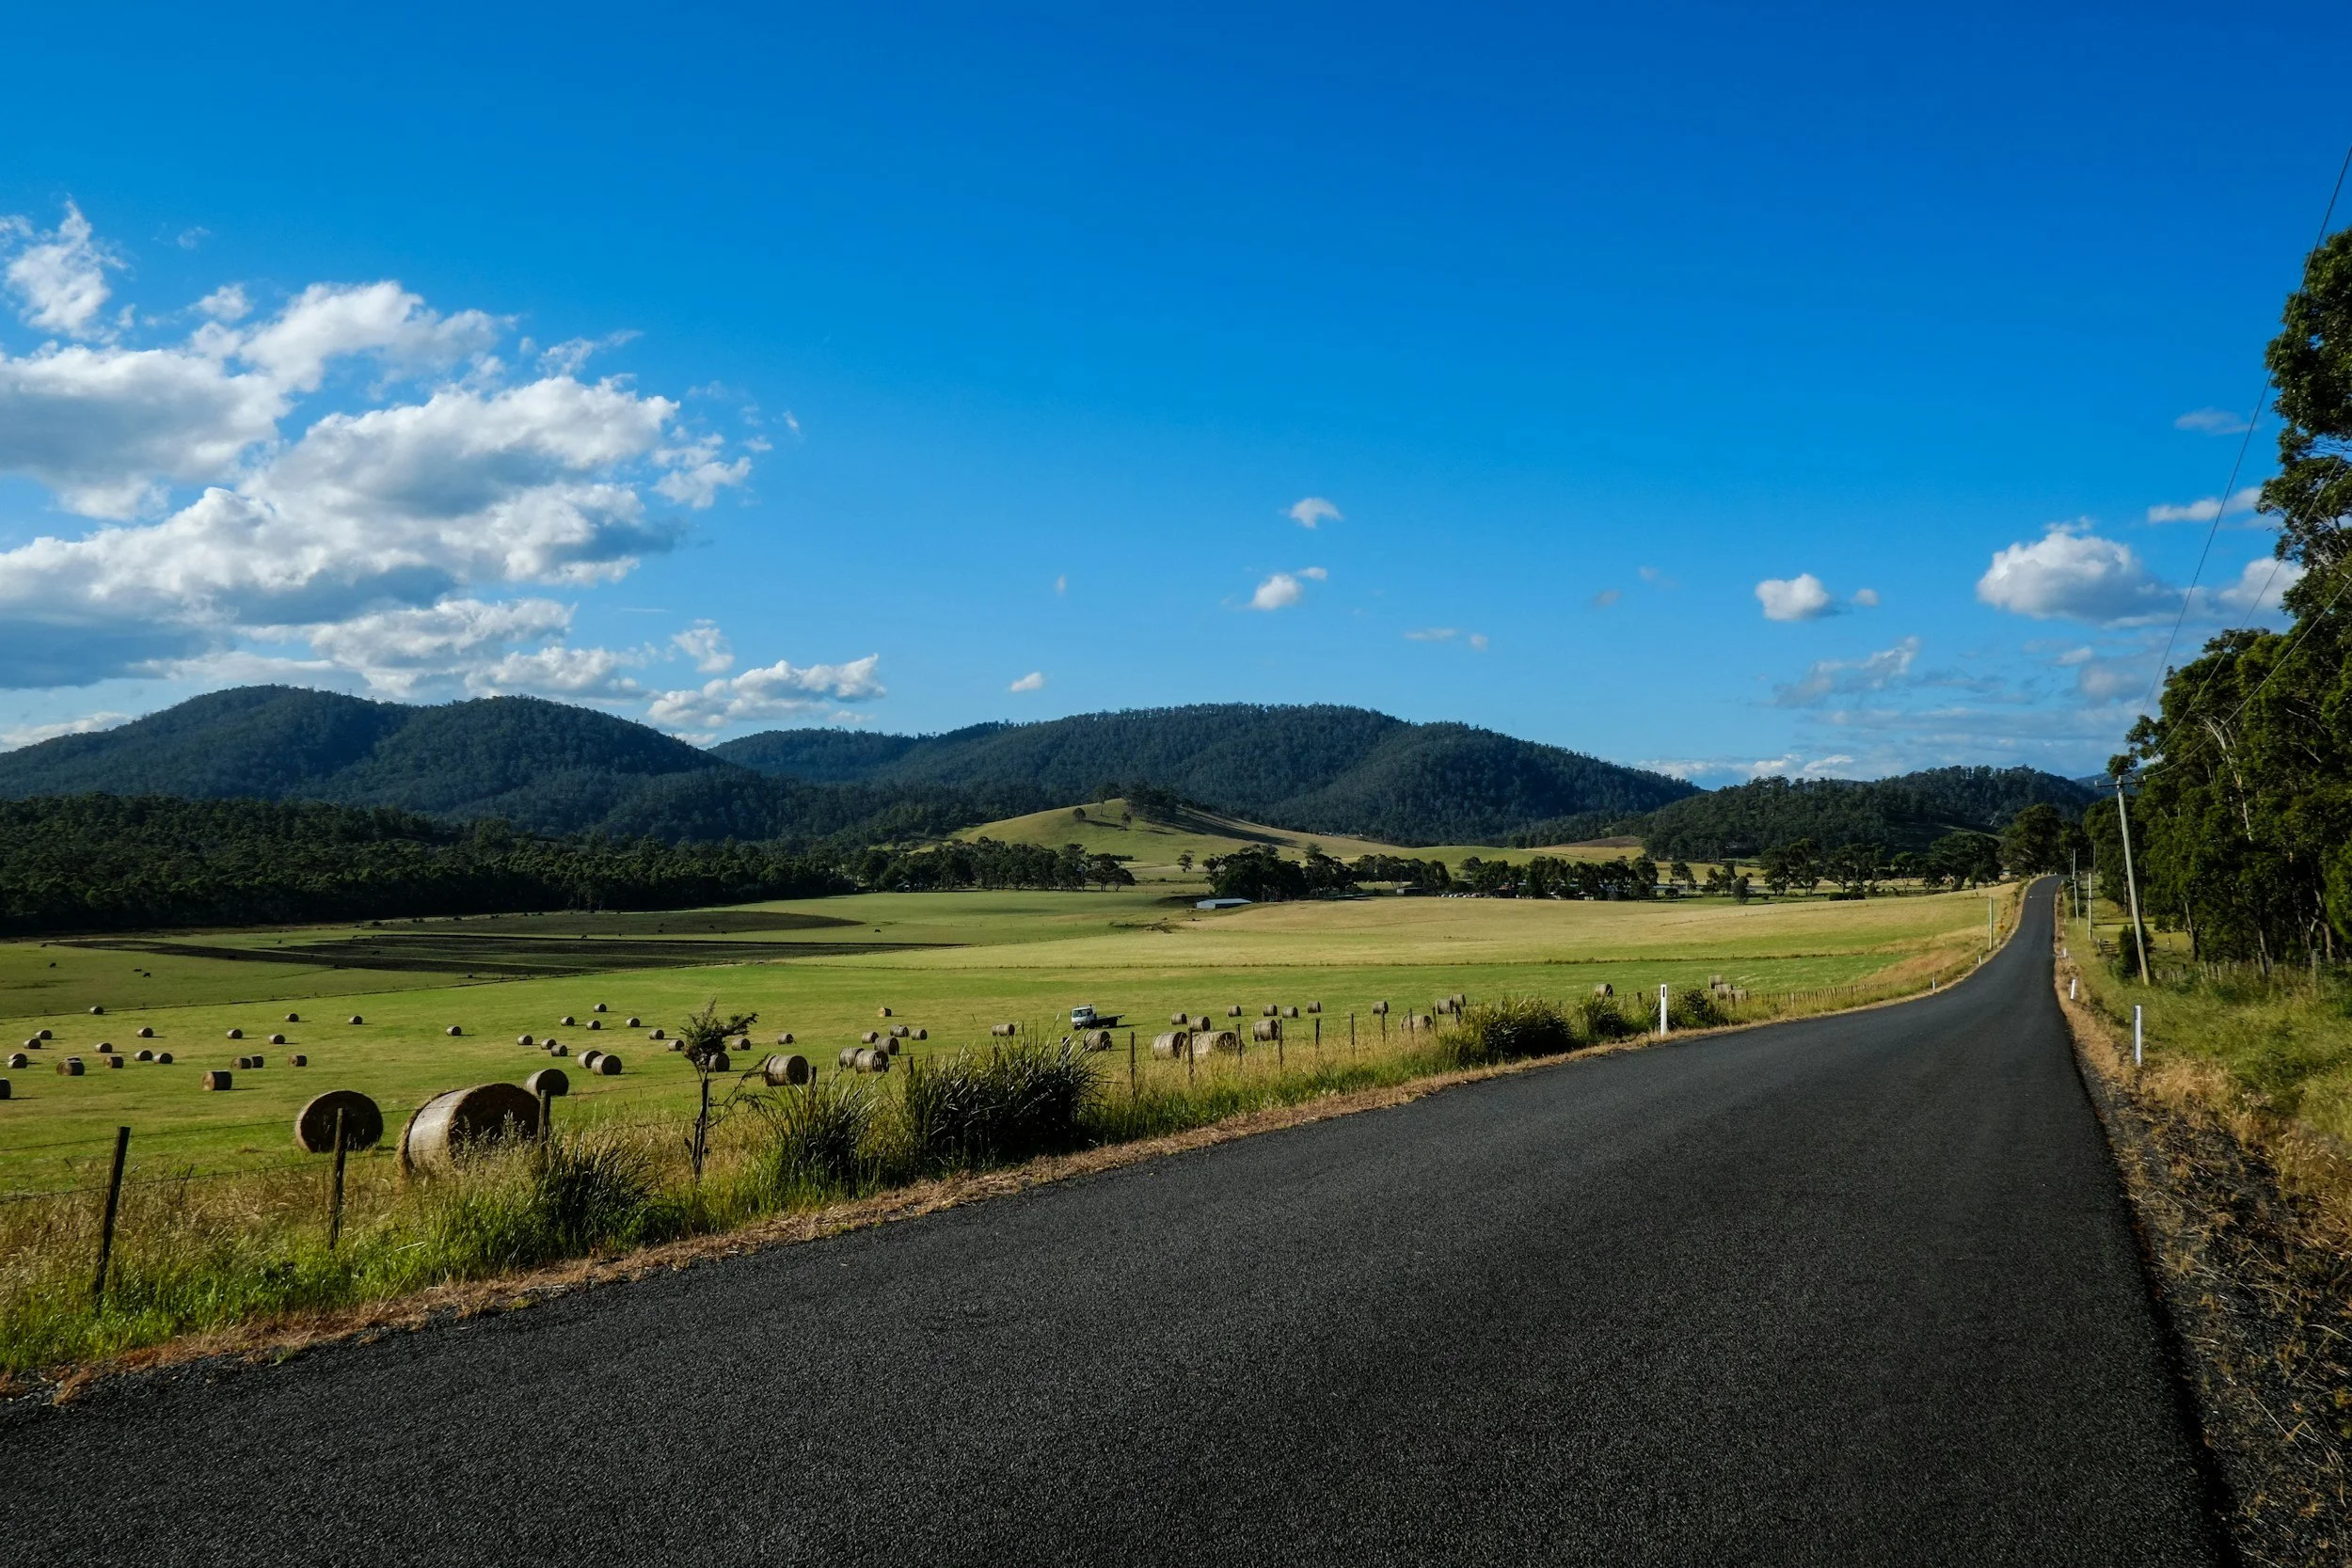
What areas/locations do you build in?
We are based in Inverloch and proudly build throughout South Gippsland, Bass Coast and surrounding regions of Victoria. We regularly work in areas including Inverloch, Cape Paterson, Wonthaggi, Venus Bay, Leongatha, Korumburra, Foster, Fish Creek, Phillip Island and the wider Gippsland region. We also take on selected projects across Victoria for clients seeking an experienced high-performance and Certified Passive House builder.
-

What happens at handover, and what support do you provide afterwards?
We really want you to love your new home.
Before final handover, we’ll walk through the entire home with you to make sure you’re happy with everything and that nothing has been overlooked.
During this walkthrough, we’ll explain how everything works and provide a comprehensive Homeowner’s Manual, including instruction booklets, servicing requirements and cleaning advice.
The goal is simple — to make sure you feel confident in your new home from day one and have everything you need to maintain its quality and long-term performance.
But our support doesn’t stop when we hand over the keys. We check in with all our clients after handover to make sure everything is working as it should and to help with any questions or issues that may arise. This might be something as simple as adjusting a window or door, answering an appliance question or helping you understand how something in your new home works.
At 12 months after completion, we’ll check in again to make sure everything is performing as it should and address anything that needs attention.
We’re committed to supporting you beyond handover and being there when you need us.
Resources:
International Passivhaus Association has created a brochure available to download for your information
Book a Consultation
*Consultation includes either a one hour phone or video call to discuss your project in detail